
186 Salmon Arm Drive
Enderby, British Columbia
MLS® 10401568
$749,000
- Status
- Active
- Property type
- House
- MLS® number
- 10401568
- Bedrooms
- 3
- Bathrooms
- 2
- Year built
- 2026
 1 / 61
Listing description
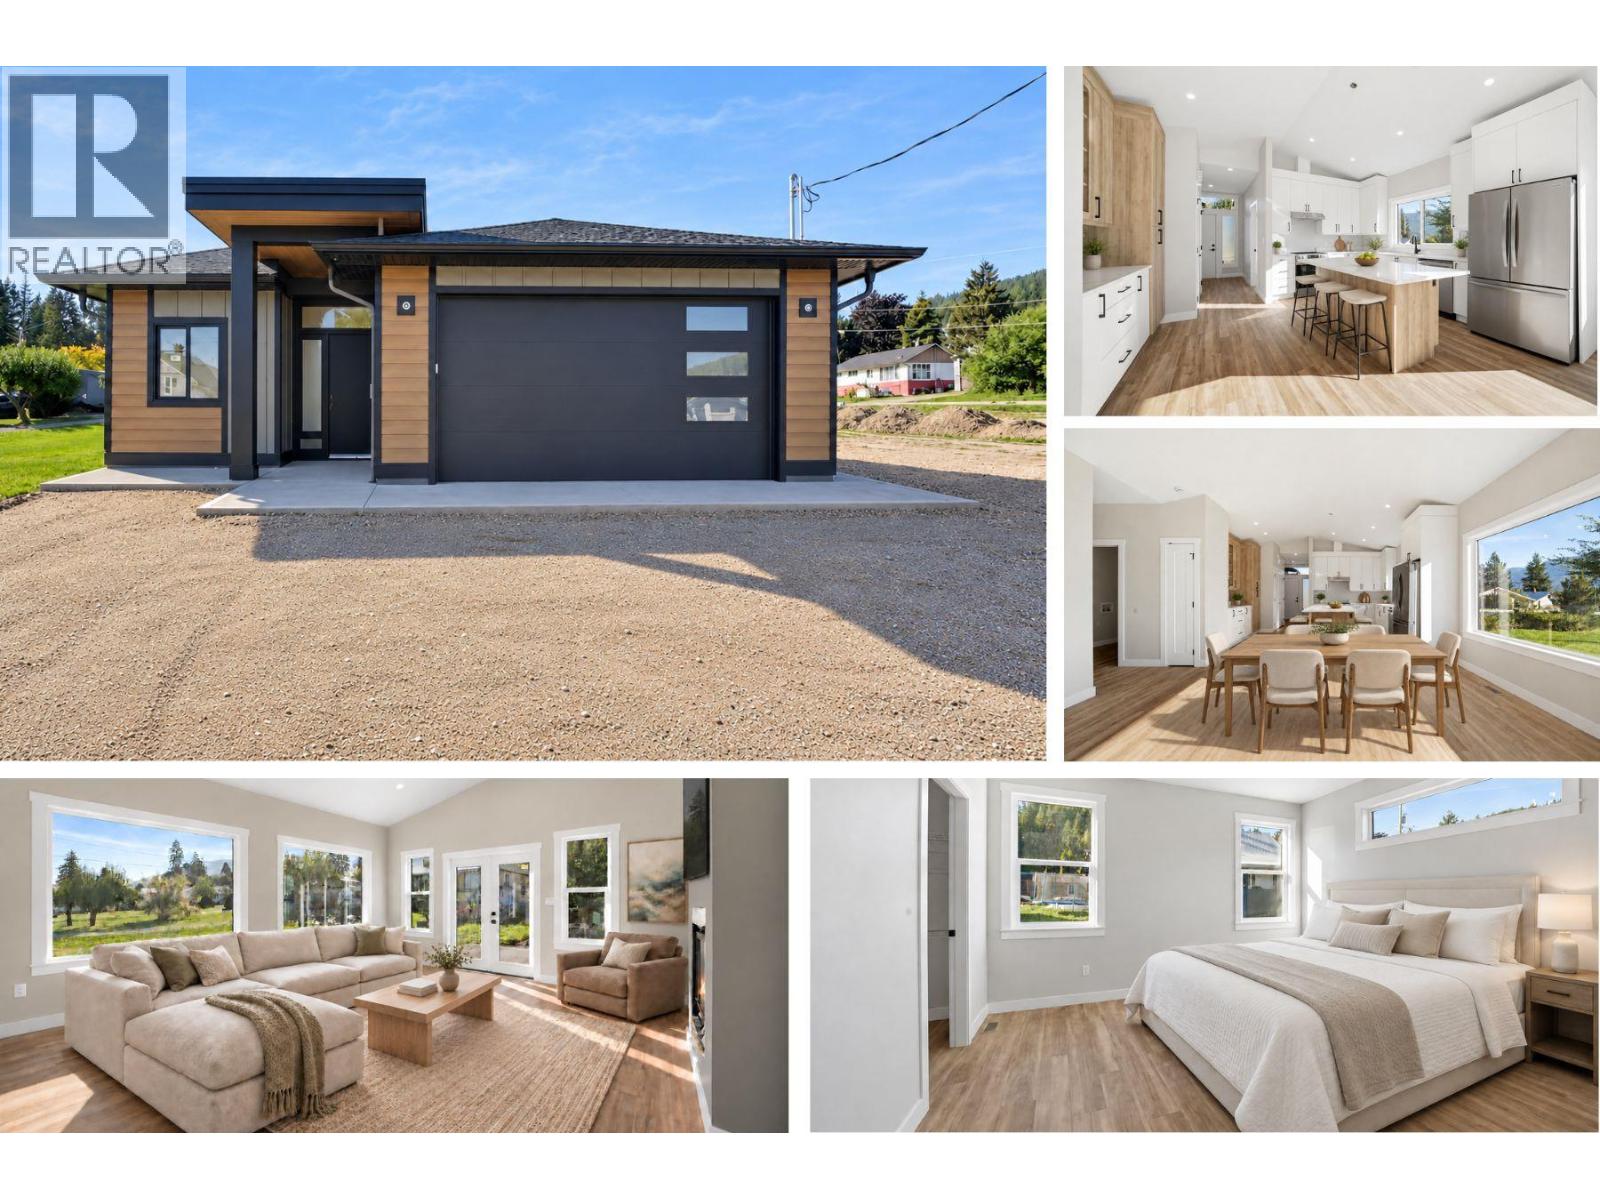
There has been no better time to live in Enderby. The small-town feel means it fully walkable, whether it with the dog through the neighborhood or downtown for coffee & the library. It's a short drive to major centers like Vernon and Salmon Arm.
And of course, there is all the recreation the area offers. Whether you want to be active through hiking, kayaking, boating, skidooing or sking at nearby Silver Star or enjoy volunteering and being part of growing the community, Enderby offers all of these opportunities, including access to the Rail Trail. With many historical large lots being redeveloped, Enderby is growing, offering new housing & this one is exceptional.
With over 1,500 sf on a level lot with 3 bedrooms, 2 bathrooms, a deep double garage PLUS additional driveway parking, RV parking beside the home & a 4'+ crawl space, this home is great whether you're starting out, have a family or are downsizing. The property next door already has a house on it so the oversized, East facing windows take in the light and views. The ceilings are high and the spaces are ample, making this Rancher feel like it's all you need.
There is a walk-in closet and ensuite in the primary bedroom and the main bathroom has a double vanity. If schools are important the elementary is just down the street and the high school across the highway with a light for safe crossing. Click the Virtual Tour to get a sense of the home then book an in-person showing to view all the features of this home.
Property summary
- MLS® number
- 10401568
- Property type
- Single Family
- Building type
- House
- Square footage
- 1,538 sq ft
- Title
- Freehold
- Land size
- 0.2 acres
- Built in
- 2026
- Annual property taxes
- $4,500.00
- Parking
- 5 spaces · Attached Garage, RV
- Days on market
- 1 day
Features & details
- Heating
- Heat Pump, Forced air
- Cooling
- Heat Pump
- Basement
- Crawl space
- Appliances
- Refrigerator, Dishwasher, Range, Hood Fan
- Lot features
- Central island
- Community features
- Pets Allowed, Rentals Allowed
- Architectural style
- Ranch
What would this home cost you?
Based on the $749,000 asking price at a 5.00% example rate, semi-annual compounding.
Renanza Realty Inc. can represent you on this property — send an enquiry to arrange a private viewing.
Listing courtesy of RE/MAX Vernon, Vernon.
The listing data displayed here is provided in part by the Canadian Real Estate Association (CREA) through its Data Distribution Facility (DDF®) and is drawn from Boards and Associations across Canada. Information is deemed reliable but is not guaranteed accurate by CREA. The listings are held by brokerages other than Renanza Realty unless otherwise noted.
The trademarks REALTOR®, REALTORS® and the REALTOR® logo are controlled by CREA and identify real estate professionals who are members of CREA. The trademarks MLS®, Multiple Listing Service® and the associated logos identify professional services rendered by REALTOR® members of CREA to effect the purchase, sale and lease of real estate as part of a cooperative selling system.