
186 Panamount Drive NW
Calgary, Alberta
MLS® A2340201
$749,800
- Status
- Active
- Property type
- House
- MLS® number
- A2340201
- Bedrooms
- 4
- Bathrooms
- 3
- Year built
- 2001
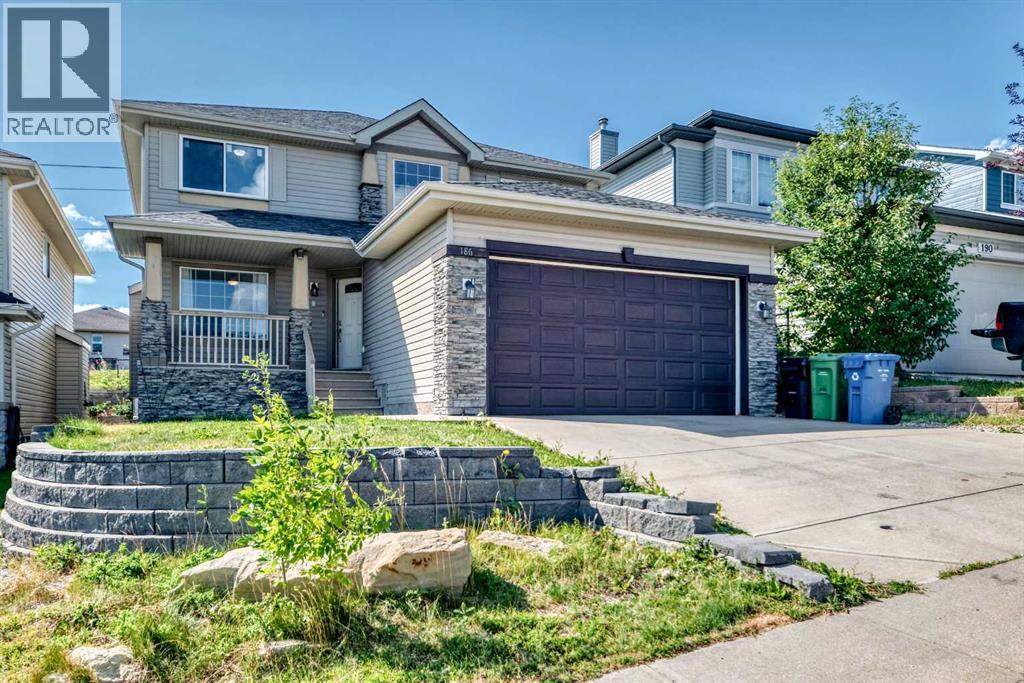 1 / 30
Listing description
If you’ve been looking for a home with lots of space, a great layout and a location that makes everyday life easy, this one in Panorama Hills is worth a look. This Jayman-built 2-storey offers over 2,350 sq. ft.
, backs onto green space, and is close to schools, shopping, walking paths and community amenities. Step inside and you’ll immediately notice how bright and spacious the home feels, thanks to the large windows and 10-ft ceilings. The main floor gives everyone room to spread out, with a dining area, den, family room and a sunny breakfast nook.
At the heart of the home is the kitchen, featuring quartz countertops, a large island and plenty of space to cook, gather and entertain. Upstairs, there’s no shortage of room with four bedrooms above grade. The primary bedroom is especially spacious, with a walk-in closet and 4-piece ensuite complete with a soaker tub.
There are also plenty of little extras that make this home stand out, including acacia hardwood flooring, a custom gas fireplace, durable tile in the den, solar shades in the breakfast nook and main-floor laundry. And with green space right behind you and beautiful views from both the front and back, you get a little extra breathing room while still being close to everything Panorama Hills has to offer. A comfortable, spacious home with plenty of room to make it your own.
Property summary
- MLS® number
- A2340201
- Property type
- Single Family
- Building type
- House
- Square footage
- 2,369 sq ft
- Title
- Freehold
- Land size
- 448 square meters
- Built in
- 2001
- Annual property taxes
- $5,040.00
- Parking
- 4 spaces · Attached Garage
- Days on market
- 25 days
Features & details
- Heating
- Other
- Cooling
- None
- Basement
- Unfinished, Full
- Flooring
- Tile, Hardwood, Carpeted
- Appliances
- Washer, Refrigerator, Dishwasher, Stove, Dryer, Microwave, Hood Fan, Window Coverings, Garage door opener
- Exterior features
- Stone, Vinyl siding
- Community features
- Golf Course Development
- View
- View
What would this home cost you?
Based on the $749,800 asking price at a 5.00% example rate, semi-annual compounding.
Renanza Realty Inc. can represent you on this property — send an enquiry to arrange a private viewing.
Listing courtesy of First Place Realty, CALGARY.
The listing data displayed here is provided in part by the Canadian Real Estate Association (CREA) through its Data Distribution Facility (DDF®) and is drawn from Boards and Associations across Canada. Information is deemed reliable but is not guaranteed accurate by CREA. The listings are held by brokerages other than Renanza Realty unless otherwise noted.
The trademarks REALTOR®, REALTORS® and the REALTOR® logo are controlled by CREA and identify real estate professionals who are members of CREA. The trademarks MLS®, Multiple Listing Service® and the associated logos identify professional services rendered by REALTOR® members of CREA to effect the purchase, sale and lease of real estate as part of a cooperative selling system.