
186 Oxford Road W
Lethbridge, Alberta
MLS® A2351465
$390,000
- Status
- Active
- Property type
- House
- MLS® number
- A2351465
- Bedrooms
- 4
- Bathrooms
- 3
- Year built
- 1979
 1 / 8
1 / 8Listing description
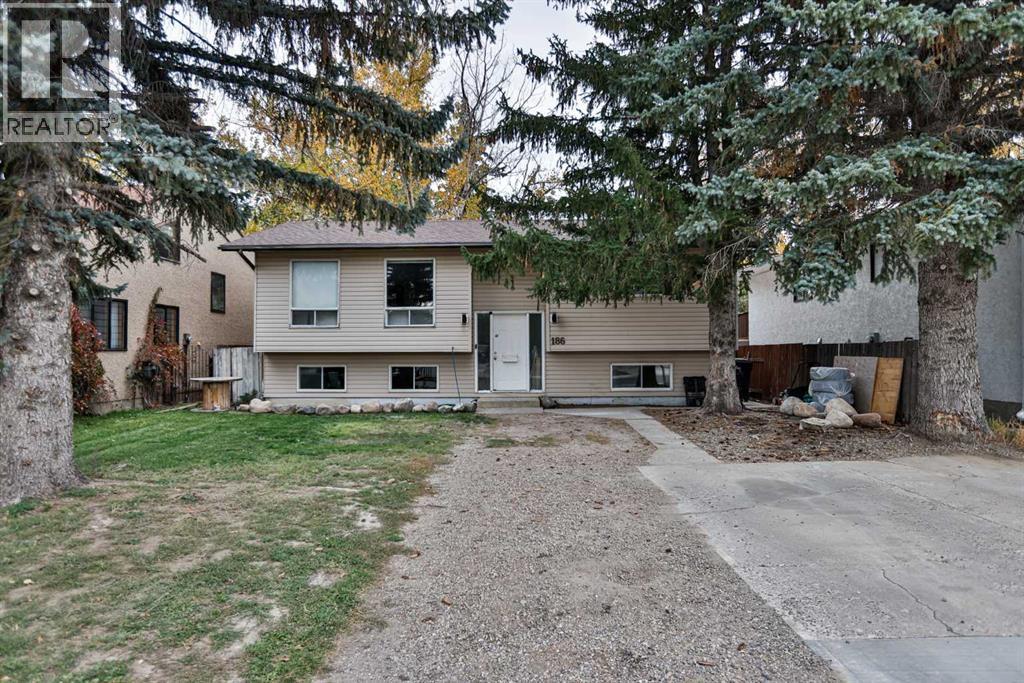
Welcome to this family oriented West Lethbridge home with numerous updates and brand new windows and front door on their way! This home features large living rooms on both the upper and lower levels, an updated kitchen with stainless steel appliances and new cabinet doors, and both the main and ensuite bathrooms have received complete makeovers from top to bottom! The upper level of this home also has new plank flooring and paint in all of the main living areas, and will have all new windows and a new front door professionally installed prior to possession day - with a 25 year transferable warranty!
The rear deck has been recently rebuilt, and has stairs leading down to the large backyard space complete with shed and firepit area. With 2 more well appointed bedrooms, another full bathroom and a rear walk-up entry in the lower level this home is fresh, spacious, and ready for it's new owners!
Property summary
- MLS® number
- A2351465
- Property type
- Single Family
- Building type
- House
- Square footage
- 1,029 sq ft
- Title
- Freehold
- Land size
- 5499 square feet
- Built in
- 1979
- Annual property taxes
- $3,171.00
- Parking
- 3 spaces · Parking Pad, Other
- Days on market
- 5 days
Features & details
- Heating
- Forced air
- Cooling
- Window air conditioner
- Basement
- Finished, Full, Walk-up
- Flooring
- Tile, Laminate, Carpeted
- Appliances
- Refrigerator, Dishwasher, Stove, Microwave, Hood Fan, Washer & Dryer, Window/Sleeve Air Conditioner
- Lot features
- See remarks
- Architectural style
- Bi-level
What would this home cost you?
Based on the $390,000 asking price at a 5.00% example rate, semi-annual compounding.
Renanza Realty Inc. can represent you on this property — send an enquiry to arrange a private viewing.
Listing courtesy of Grassroots Realty Group, Lethbridge.
The listing data displayed here is provided in part by the Canadian Real Estate Association (CREA) through its Data Distribution Facility (DDF®) and is drawn from Boards and Associations across Canada. Information is deemed reliable but is not guaranteed accurate by CREA. The listings are held by brokerages other than Renanza Realty unless otherwise noted.
The trademarks REALTOR®, REALTORS® and the REALTOR® logo are controlled by CREA and identify real estate professionals who are members of CREA. The trademarks MLS®, Multiple Listing Service® and the associated logos identify professional services rendered by REALTOR® members of CREA to effect the purchase, sale and lease of real estate as part of a cooperative selling system.