
186 Brookside Drive
Wilmot, Nova Scotia
MLS® 202623293
$350,000
- Status
- Active
- Property type
- House
- MLS® number
- 202623293
- Bedrooms
- 3
- Bathrooms
- 3
- Year built
- 1983
 1 / 38
Listing description
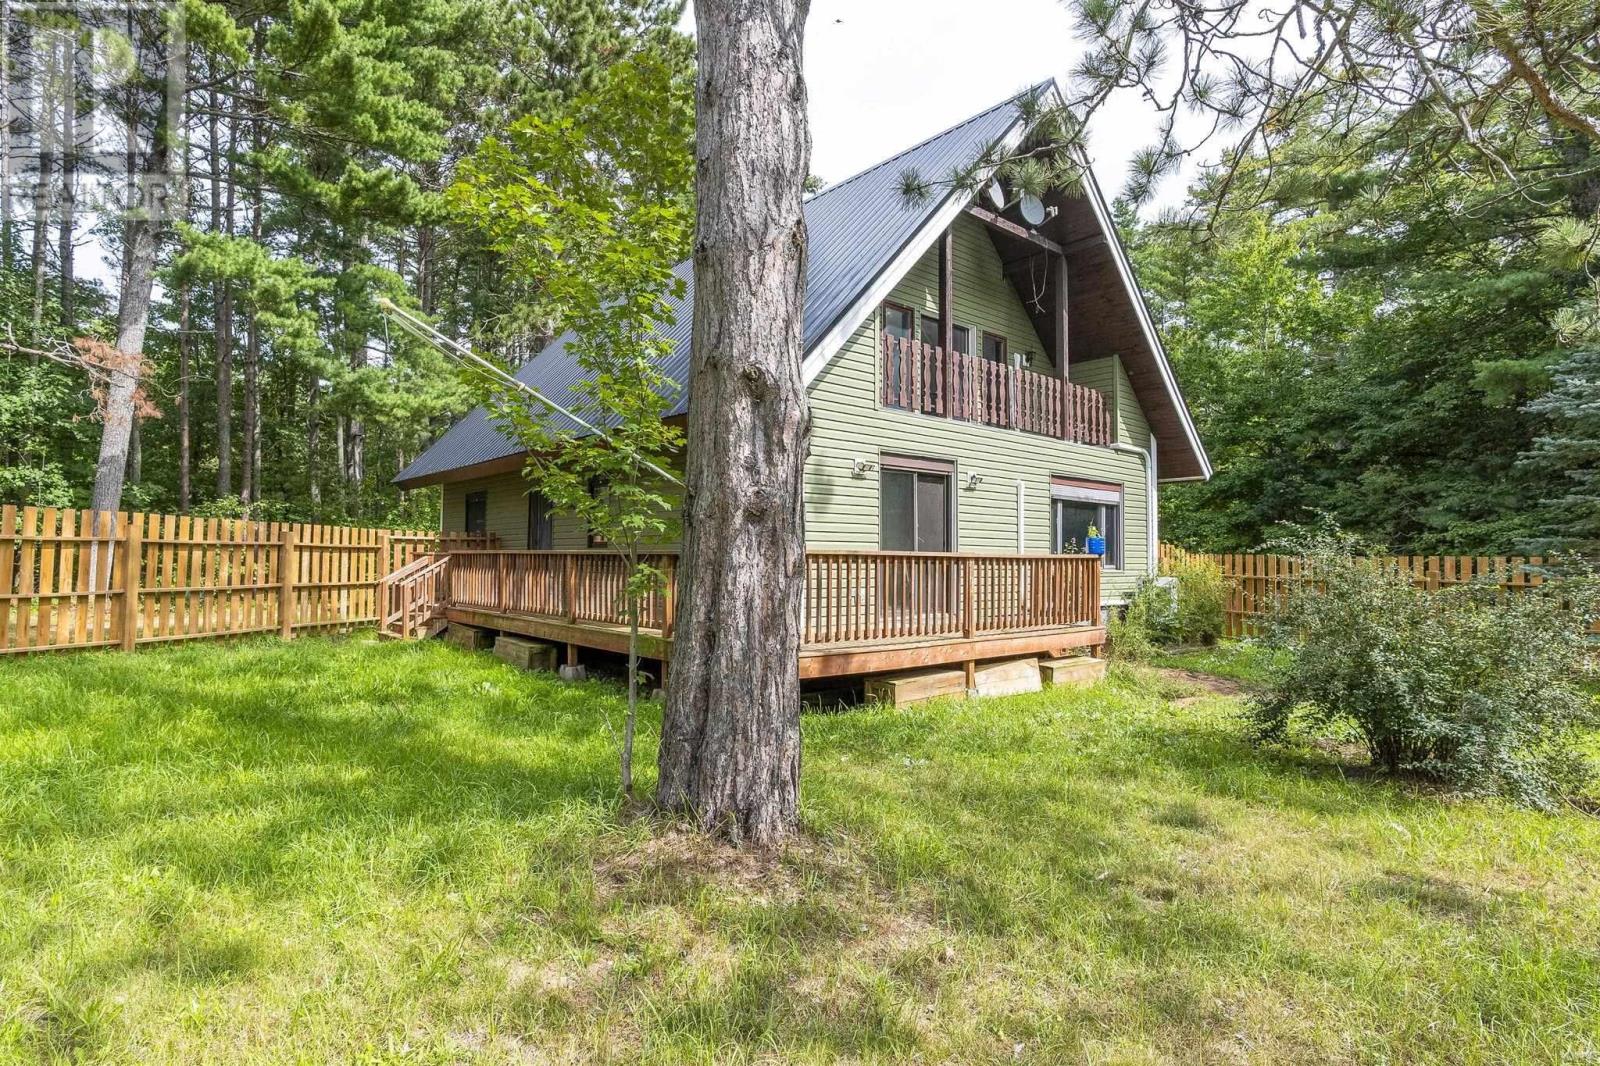
Opportunity awaits in this 1800 sq ft home, thoughtfully priced at $350,000. With the major upgrades already completed, you can move in and apply your personal style at your own pace. The roof, siding, and deck were all new in 2020, followed by a new fence in 2025.
Offering 3 bedrooms and 2. 5 baths, this homes European-inspired design provides a unique and functional living space with solid construction. Efficiently heated with a propane furnace and two heat pumps.
The basement is a blank canvas, ready for your finishing touches, and a new tub surround is included for a future bathroom update. The 36,000 sq ft lot features an amazing firepit area and a versatile quonset hut for storage or hobbies. Located just seconds from Paragon Golf Course and minutes from Kingston and 14 Wing Greenwood, this is a fantastic chance to build equity in a great location.
Book your viewing today.
Property summary
- MLS® number
- 202623293
- Property type
- Single Family
- Building type
- House
- Square footage
- 1,876 sq ft
- Title
- Freehold
- Land size
- 0.8298 acres
- Built in
- 1983
- Parking
- Detached Garage, Garage, Parking Space(s), Gravel
- Days on market
- 9 days
Features & details
- Heating
- Heat Pump, Forced air, Electric, Propane, Ductless, Furnace
- Cooling
- Air Conditioned
- Basement
- Unfinished, Full
- Flooring
- Laminate, Carpeted, Ceramic Tile, Linoleum
- Appliances
- Washer, Refrigerator, Stove, Dryer
- Exterior features
- Vinyl
- Lot features
- Treed, Balcony, Level
- Community features
- School Bus
What would this home cost you?
Based on the $350,000 asking price at a 5.00% example rate, semi-annual compounding.
Renanza Realty Inc. can represent you on this property — send an enquiry to arrange a private viewing.
Listing courtesy of Royal LePage Atlantic (Greenwood), Greenwood.
The listing data displayed here is provided in part by the Canadian Real Estate Association (CREA) through its Data Distribution Facility (DDF®) and is drawn from Boards and Associations across Canada. Information is deemed reliable but is not guaranteed accurate by CREA. The listings are held by brokerages other than Renanza Realty unless otherwise noted.
The trademarks REALTOR®, REALTORS® and the REALTOR® logo are controlled by CREA and identify real estate professionals who are members of CREA. The trademarks MLS®, Multiple Listing Service® and the associated logos identify professional services rendered by REALTOR® members of CREA to effect the purchase, sale and lease of real estate as part of a cooperative selling system.