
1855 LEMAX AVENUE
Coquitlam, British Columbia
MLS® R3158169
$2,195,000
- Status
- Active
- Property type
- House
- MLS® number
- R3158169
- Bedrooms
- 5
- Bathrooms
- 4
- Year built
- 2001
 1 / 43
Listing description
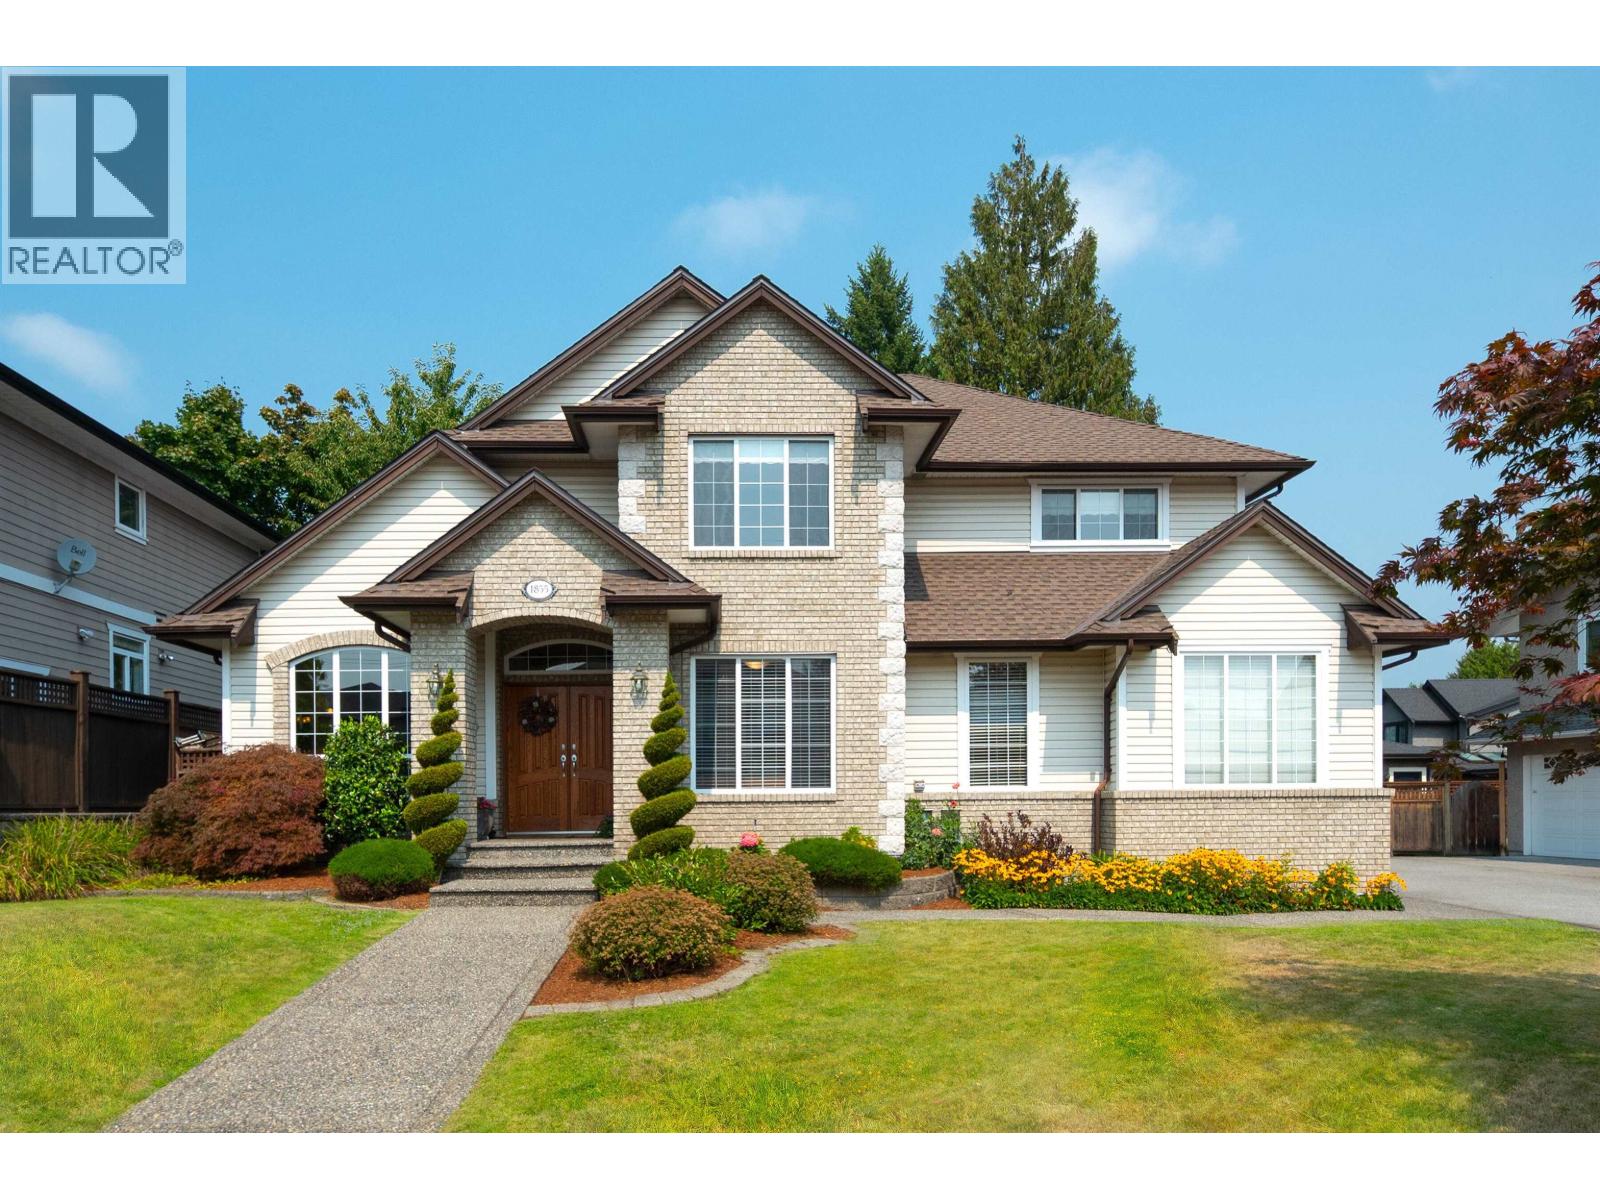
Original-owner, custom-built home with a spacious, functional layout. Main floor offers living and dining rooms, kitchen with solid oak cabinets, eating area with French doors to the fenced backyard, large patio and kids´ play area. Family room with gas fireplace, den and powder room complete the main.
Upstairs: primary bedroom with walk-in closet and ensuite with large shower, soaker tub and bidet, plus 3 generous bedrooms and full bath with double sinks. Lower level has a den, large rec room/home theatre and separate legal 1-bedroom suite with spacious living/kitchen area, large bedroom, separate laundry and plenty of windows. Extras include A/C for warm summer days, built-in vacuum, solar panels, Tesla charger and in-ground sprinkler system.
Walk to Centennial Secondary, Poirier Sport & Leisure Complex with pool, ice rinks, lacrosse box and walking track, plus nearby library and shopping near by. MORE PHOTOS AND INFO at www. vargha.
com
Property summary
- MLS® number
- R3158169
- Property type
- Single Family
- Building type
- House
- Square footage
- 3,955 sq ft
- Title
- Freehold
- Land size
- 7018 square feet
- Built in
- 2001
- Annual property taxes
- $7,504.10
- Parking
- 3 spaces · Garage
- Days on market
- 9 days
Features & details
- Heating
- Forced air, Natural gas, Solar
- Cooling
- Air Conditioned
- Basement
- Finished, Separate entrance, Unknown
- Appliances
- All, Refrigerator, Central Vacuum, Washer & Dryer
- Lot features
- Central location
- Architectural style
- 2 Level
What would this home cost you?
Based on the $2,195,000 asking price at a 5.00% example rate, semi-annual compounding.
Renanza Realty Inc. can represent you on this property — send an enquiry to arrange a private viewing.
Listing courtesy of RE/MAX Select Properties, Vancouver.
The listing data displayed here is provided in part by the Canadian Real Estate Association (CREA) through its Data Distribution Facility (DDF®) and is drawn from Boards and Associations across Canada. Information is deemed reliable but is not guaranteed accurate by CREA. The listings are held by brokerages other than Renanza Realty unless otherwise noted.
The trademarks REALTOR®, REALTORS® and the REALTOR® logo are controlled by CREA and identify real estate professionals who are members of CREA. The trademarks MLS®, Multiple Listing Service® and the associated logos identify professional services rendered by REALTOR® members of CREA to effect the purchase, sale and lease of real estate as part of a cooperative selling system.