
1853 Parkview Crescent Unit# 8
Kelowna, British Columbia
MLS® 10389196
$699,900
- Status
- Active
- Property type
- House
- MLS® number
- 10389196
- Bedrooms
- 3
- Bathrooms
- 4
- Year built
- 2005
 1 / 57
Listing description
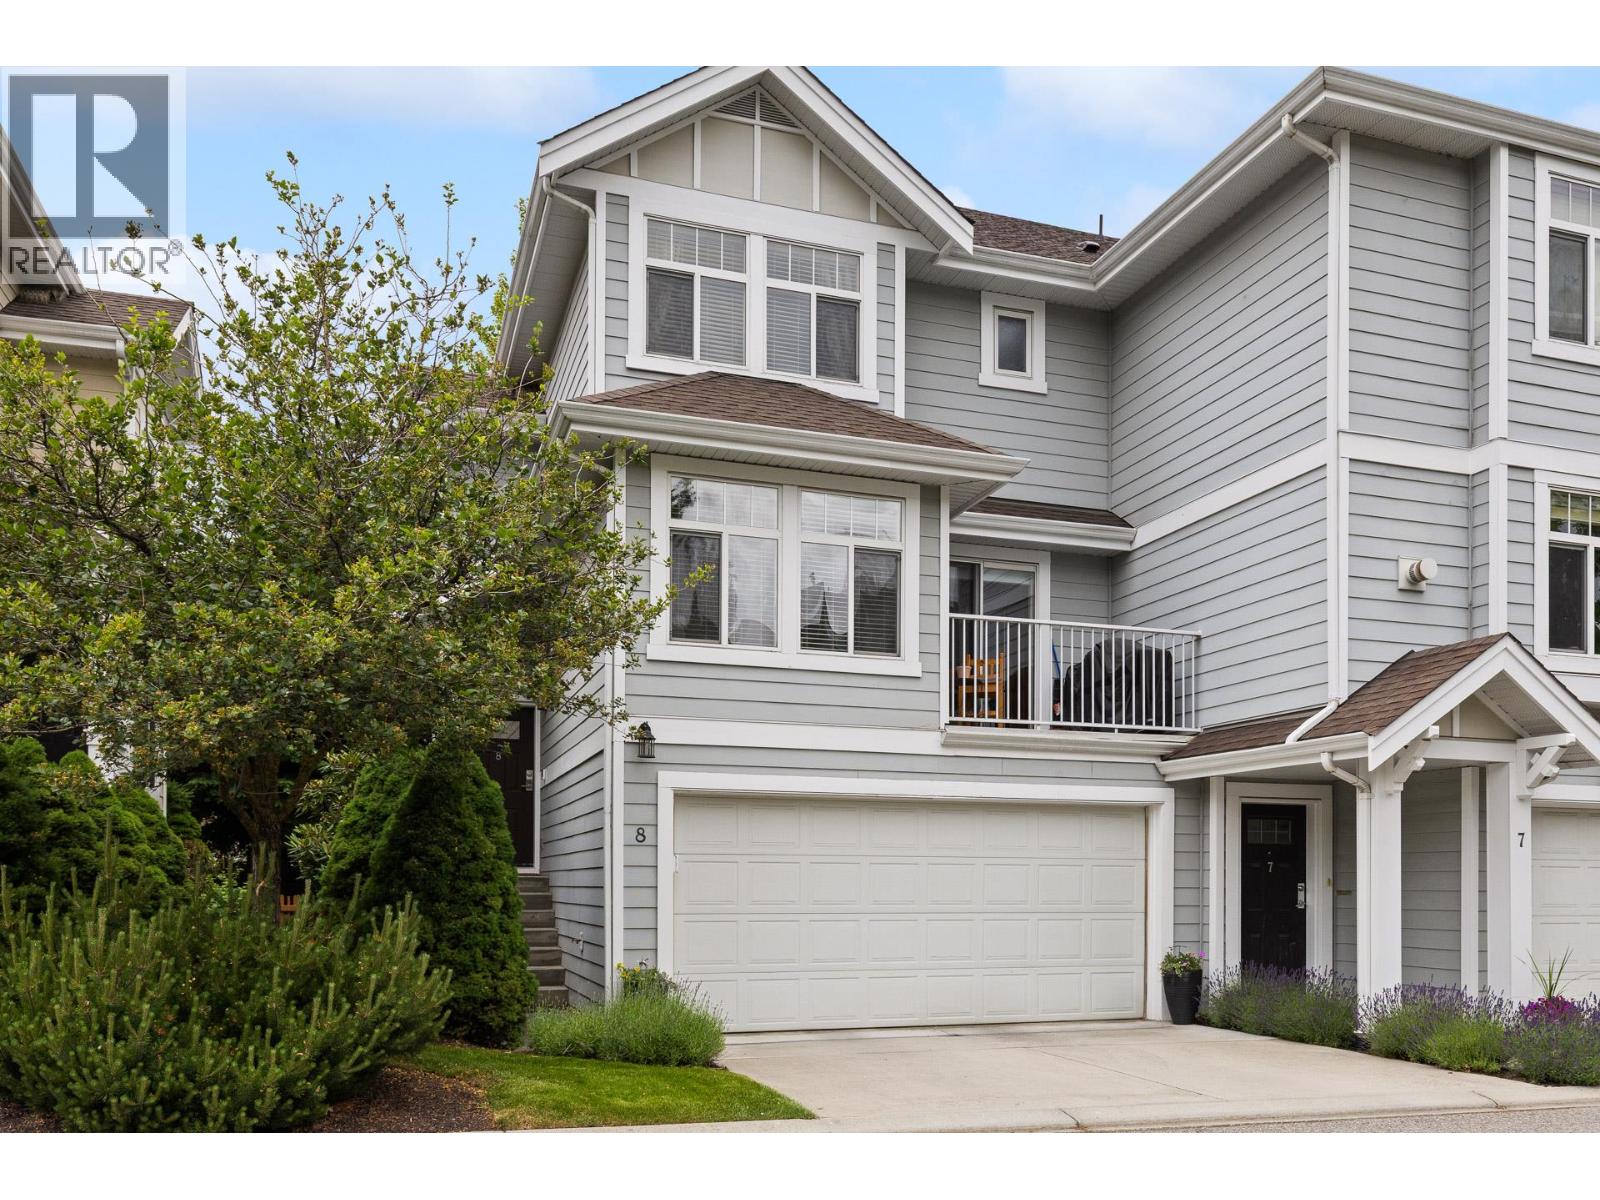
What a location! Super rare, fully fenced private kid/dog yard + downstairs bathroom!! This 3 bedroom 4 bathroom, NON age restricted home is what’s trending, a modern, clean end-unit townhome with yard space, double garage, walkout patio, two decks, central heat + A/C, beautiful new hardwood flooring, a built-in office/work space off the kitchen, granite/stainless kitchen, updated plumbing and 2018 hot water tank, a master bedroom with ensuite + walk-in closet and a family-size rec room is, well, next to impossible to find!
It’s ALL here plus more! Park the car and walk everywhere including the Farmers Market, Orchard Park, Safeway, Costco and the Mission Greenway. This home yells “Pick Me” for the true Okanagan lifestyle it offers.
No age restrictions. 1 dog or cat allowed, 18” to shoulder & 20 lbs.
Property summary
- MLS® number
- 10389196
- Property type
- Single Family
- Building type
- Row / Townhouse
- Square footage
- 1,689 sq ft
- Title
- Condo/Strata
- Built in
- 2005
- Annual property taxes
- $3,616.00
- Parking
- 2 spaces · Attached Garage
- Days on market
- 90 days
Features & details
- Heating
- Forced air, See remarks
- Cooling
- Central air conditioning
- Basement
- Full
- Flooring
- Laminate, Carpeted, Ceramic Tile
- Appliances
- Washer, Refrigerator, Range - Electric, Dishwasher, Dryer, Microwave
- Exterior features
- Other
- Lot features
- Level lot, Central island, Two Balconies
- View
- Mountain view, View (panoramic)
- Strata fee
- $485 / Monthly
What would this home cost you?
Based on the $699,900 asking price at a 5.00% example rate, semi-annual compounding.
Renanza Realty Inc. can represent you on this property — send an enquiry to arrange a private viewing.
Listing courtesy of REMAX Kelowna, Kelowna.
The listing data displayed here is provided in part by the Canadian Real Estate Association (CREA) through its Data Distribution Facility (DDF®) and is drawn from Boards and Associations across Canada. Information is deemed reliable but is not guaranteed accurate by CREA. The listings are held by brokerages other than Renanza Realty unless otherwise noted.
The trademarks REALTOR®, REALTORS® and the REALTOR® logo are controlled by CREA and identify real estate professionals who are members of CREA. The trademarks MLS®, Multiple Listing Service® and the associated logos identify professional services rendered by REALTOR® members of CREA to effect the purchase, sale and lease of real estate as part of a cooperative selling system.