
18525 86A AV NW
Edmonton, Alberta
MLS® E4510768
$469,950
- Status
- Active
- Property type
- House
- MLS® number
- E4510768
- Bedrooms
- 4
- Bathrooms
- 3
- Year built
- 1976
 1 / 71
Listing description
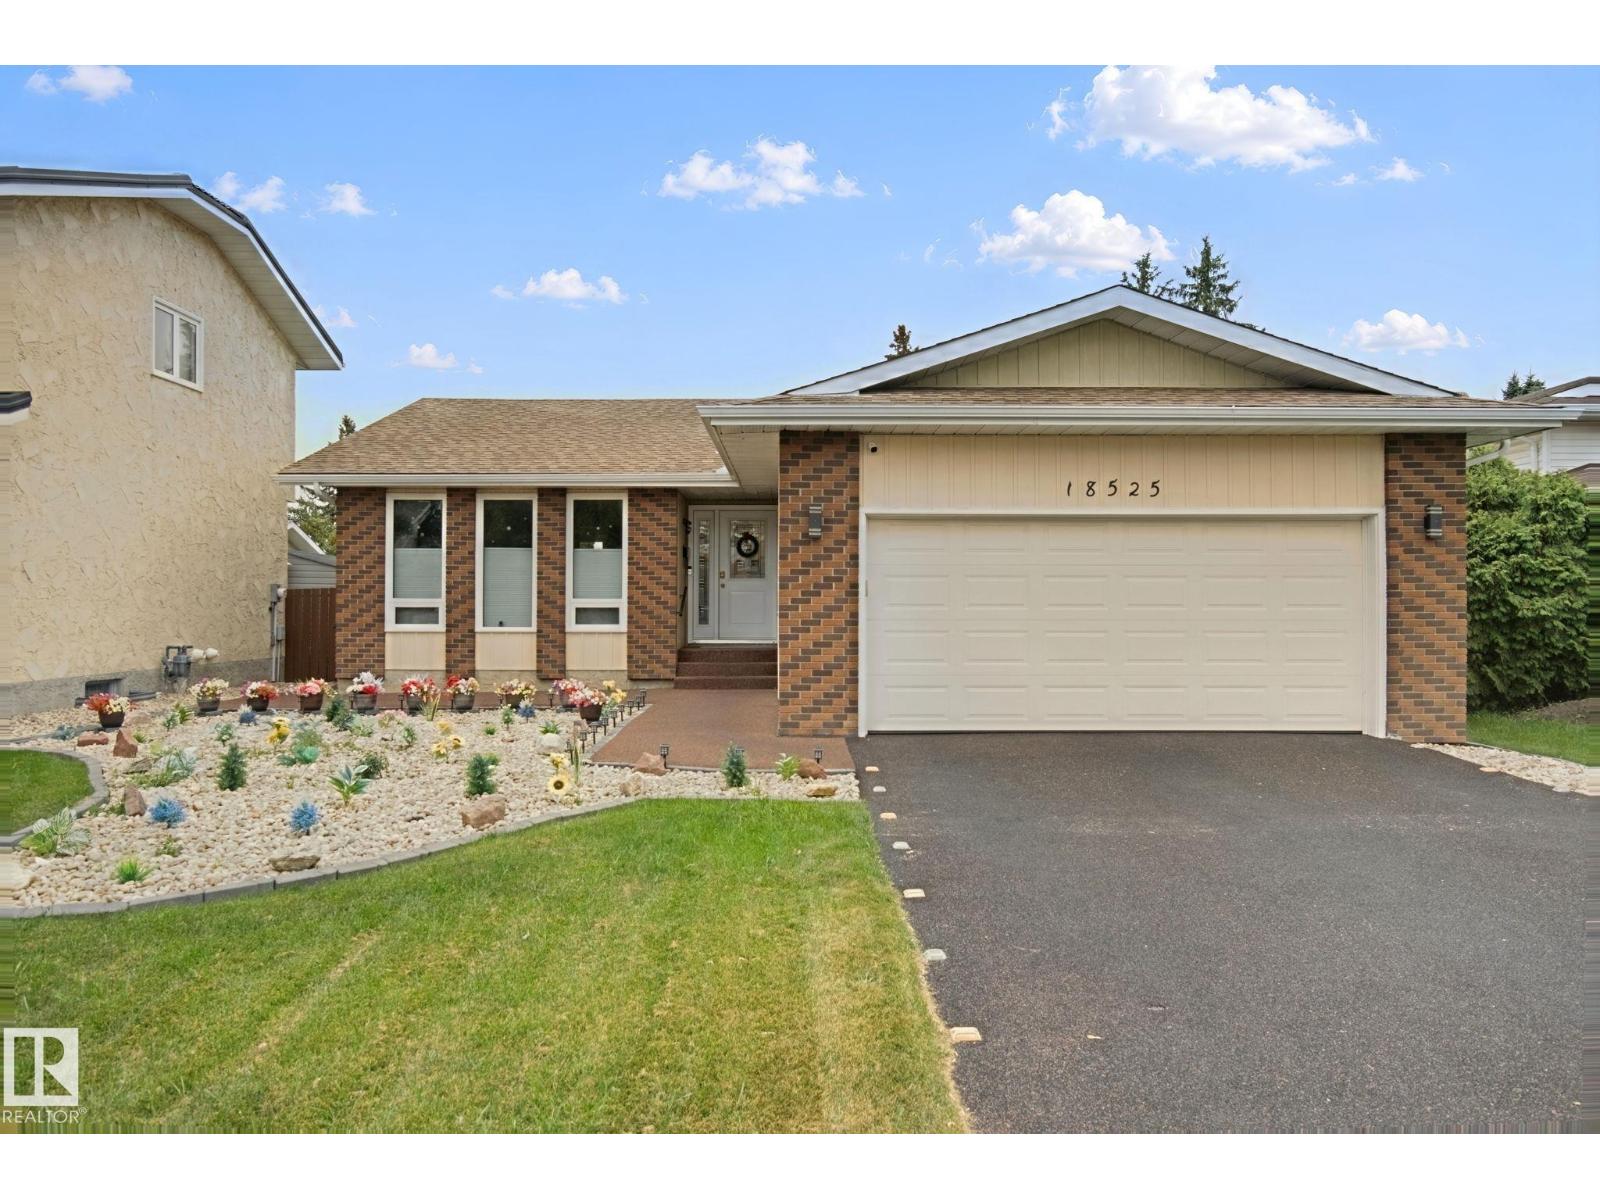
More than meets the eye! This elegant 1,475 sq. ft.
bungalow sits on a large, south-facing lot on a quiet residential street. Upgrades include a rubber-paved driveway and backyard walkway, triple-pane windows, solar panels, upgraded lighting, and Wi-Fi thermostats for the house and garage. The bright living room features dark high-gloss laminate, pot lights, and three large windows, opening to a spacious dining area.
The upgraded kitchen offers quality appliances, a double sink overlooking the fenced yard, and a cozy nook with new patio doors to a 12' × 16' deck. Relax by the family room’s gas fireplace with brick mantel. The main floor has two bedrooms plus a primary suite with full ensuite.
The partially finished basement includes a fourth bedroom/office, full bath, and future family room. Also featured: high-efficiency furnace, on-demand hot water, water softener, reverse-osmosis purifier, security system with cameras and internet ($146/month takeover), plus a heated garage with upgraded floor and over
Property summary
- MLS® number
- E4510768
- Property type
- Single Family
- Building type
- House
- Square footage
- 1,475 sq ft
- Title
- Freehold
- Land size
- 624.08 square meters
- Built in
- 1976
- Parking
- 4 spaces · Attached Garage, Heated Garage
- Days on market
- 1 day
Features & details
- Heating
- Forced air
- Basement
- Partially finished, Full
- Appliances
- Washer, Refrigerator, Water softener, Central Vacuum, Dishwasher, Stove, Dryer, Hood Fan, Storage Shed, Window Coverings, Garage door opener, Garage door opener remote(s)
- Lot features
- Flat site, No back lane, Park/reserve, No Animal Home, No Smoking Home
- Community features
- Public Swimming Pool
- Architectural style
- Bungalow
What would this home cost you?
Based on the $469,950 asking price at a 5.00% example rate, semi-annual compounding.
Renanza Realty Inc. can represent you on this property — send an enquiry to arrange a private viewing.
Listing courtesy of Keystone Realty, Edmonton.
The listing data displayed here is provided in part by the Canadian Real Estate Association (CREA) through its Data Distribution Facility (DDF®) and is drawn from Boards and Associations across Canada. Information is deemed reliable but is not guaranteed accurate by CREA. The listings are held by brokerages other than Renanza Realty unless otherwise noted.
The trademarks REALTOR®, REALTORS® and the REALTOR® logo are controlled by CREA and identify real estate professionals who are members of CREA. The trademarks MLS®, Multiple Listing Service® and the associated logos identify professional services rendered by REALTOR® members of CREA to effect the purchase, sale and lease of real estate as part of a cooperative selling system.