
1852 MOLISE BOULEVARD
Kingsville, Ontario
MLS® 26009065
$994,900
- Status
- Active
- Property type
- House
- MLS® number
- 26009065
- Bedrooms
- 4
- Bathrooms
- 3
- Year built
- —
 1 / 5
1 / 5Listing description
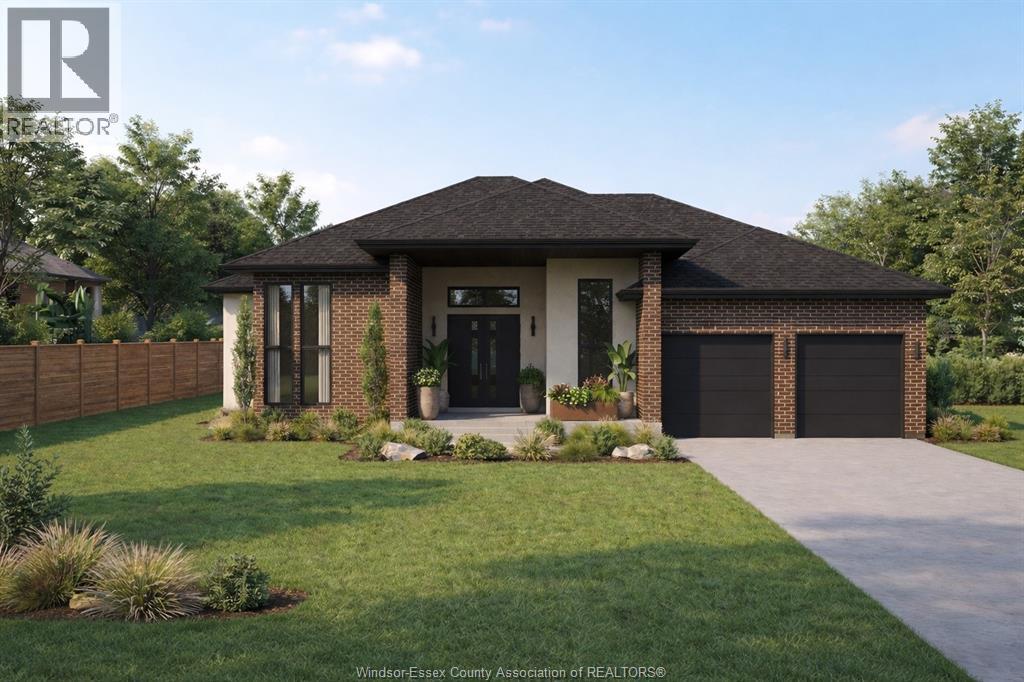
Exceptional lot+build opportunity where luxury, customization, & lifestyle come together. This package includes HST rebate in the price, offering incredible value for buyers looking to take advantage of it before it ends. FULLY FINISHED FROM TOP TO BOTTOM, offering approximately 3,400 sqft of beautifully crafted living space.
Main level features a thoughtful open-concept design w/ foyer, kitchen w/ walk-in pantry, dining, & family room complete w/ a fireplace. Primary suite offers a private retreat w/ a walk-in closet & luxurious ensuite, complemented by an additional bedroom, a second full bath, & convenient main floor laundry. Fully finished lower level expands your living space w/ a spacious living area, two additional bedrooms, & a four-piece bathroom.
This is more than just a home-it's an opportunity to bring your vision to life. Buyers will have the ability to select finishes, layouts, & design elements to create a truly personalized, high-end home tailored to their lifestyle!
Property summary
- MLS® number
- 26009065
- Property type
- Single Family
- Building type
- House
- Title
- Freehold
- Land size
- 65.6 X 132.9 FT / 0.2 AC
- Parking
- Attached Garage, Garage, Inside Entry
- Days on market
- 157 days
Features & details
- Heating
- Forced air, Natural gas, Furnace
- Cooling
- Central air conditioning
- Flooring
- Hardwood, Other, Ceramic/Porcelain
- Exterior features
- Brick, Stone, Other
- Lot features
- Double width or more driveway, Concrete Driveway, Front Driveway
- Architectural style
- Ranch
What would this home cost you?
Based on the $994,900 asking price at a 5.00% example rate, semi-annual compounding.
Renanza Realty Inc. can represent you on this property — send an enquiry to arrange a private viewing.
Listing courtesy of JUMP REALTY INC., WINDSOR.
The listing data displayed here is provided in part by the Canadian Real Estate Association (CREA) through its Data Distribution Facility (DDF®) and is drawn from Boards and Associations across Canada. Information is deemed reliable but is not guaranteed accurate by CREA. The listings are held by brokerages other than Renanza Realty unless otherwise noted.
The trademarks REALTOR®, REALTORS® and the REALTOR® logo are controlled by CREA and identify real estate professionals who are members of CREA. The trademarks MLS®, Multiple Listing Service® and the associated logos identify professional services rendered by REALTOR® members of CREA to effect the purchase, sale and lease of real estate as part of a cooperative selling system.