
1851 COUNTY RD 9 ROAD
Greater Napanee (Greater Napanee), Ontario
MLS® X13687780
$639,000
- Status
- Active
- Property type
- House
- MLS® number
- X13687780
- Bedrooms
- 4
- Bathrooms
- 2
- Year built
- —
 1 / 46
Listing description
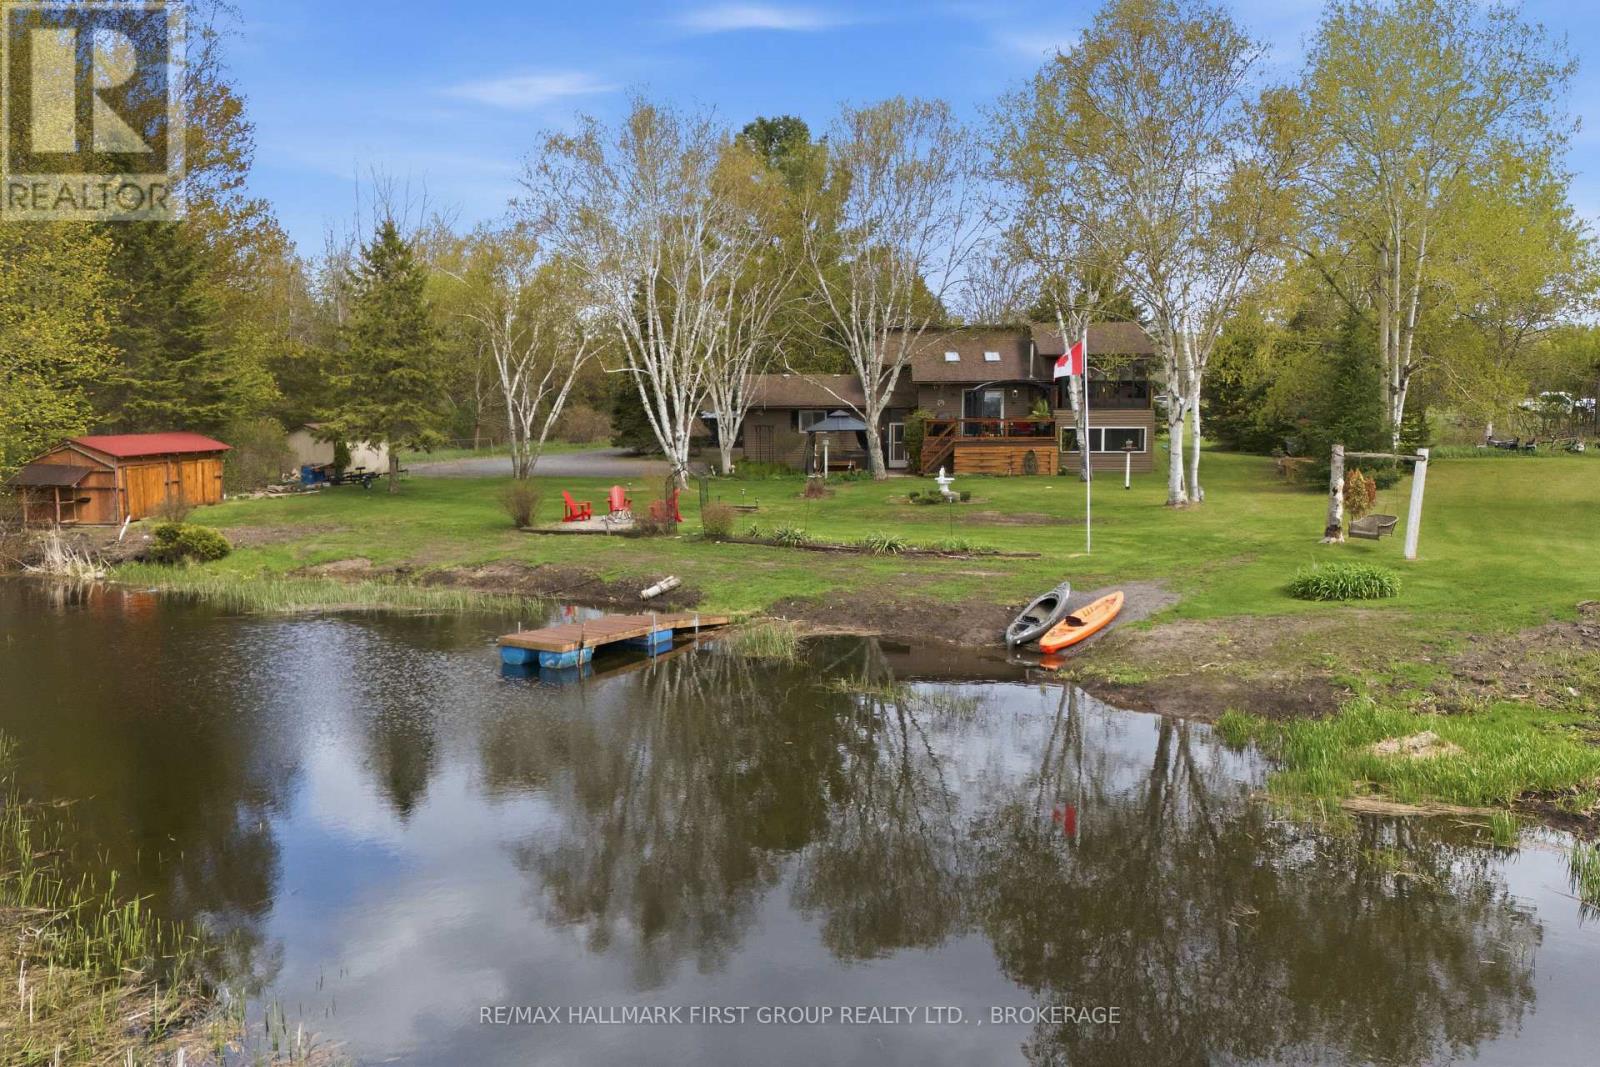
Welcome to 1851 County Road 9, Napanee, a peaceful country retreat nestled along a scenic channel leading directly to the Bay of Quinte. Enjoy the beauty of nature with affordable taxes, as this property is not deemed waterfront, while still offering access for fishing boats to the Bay. Surrounded by tranquility and abundant wildlife, you'll frequently spot swans, ducks, and blue herons and enjoy excellent fishing for pike and other species right from the channel.
Scenic trails wind through the woods and along the water's edge, creating the perfect setting for outdoor enthusiasts. This unique side-split home offers a warm and inviting layout with 4 bedrooms and 2 bathrooms, complemented by multiple decks and two sunrooms that maximize the stunning northwest-facing sunset views. The property is well-equipped for country living with a boat ramp, firewood shed, woodshed, and a garden/boat storage area.
Updates and improvements have been completed over the years, including an owned hot water tank (2021), an owned soft water system (2021), new siding (2020), a sunroom (2025). Interior renovations include updated upstairs and downstairs bathrooms, new flooring throughout the kitchen, living room, entryway, and laundry room, a new French door in the kitchen, an updated exterior door from the house to the garage, new kitchen counters, and a charming decorative brick feature wall in the kitchen. Located just 10 minutes from Napanee and all amenities, this property offers the perfect balance of peaceful rural living with convenient access to town.
Whether you're looking for a year-round home or a relaxing getaway, this one-of-a-kind property is ready to enjoy.
Property summary
- MLS® number
- X13687780
- Property type
- Single Family
- Building type
- House
- Title
- Freehold
- Land size
- 163.3 x 688.2 FT
- Annual property taxes
- $3,936.95
- Parking
- 12 spaces · Attached Garage, Garage
- Days on market
- 9 days
Features & details
- Heating
- Baseboard heaters, Electric
- Cooling
- None
- Basement
- Full
- Appliances
- Washer, Refrigerator, Water softener, Hot Tub, Dishwasher, Stove, Oven, Dryer, Water Treatment, Water Heater
- Exterior features
- Vinyl siding
- Lot features
- Wooded area, Irregular lot size, Waterway, Level
- Community features
- School Bus, Fishing
- View
- Lake view, View of water, Direct Water View
- Waterfront
- Waterfront
What would this home cost you?
Based on the $639,000 asking price at a 5.00% example rate, semi-annual compounding.
Renanza Realty Inc. can represent you on this property — send an enquiry to arrange a private viewing.
Listing courtesy of RE/MAX HALLMARK FIRST GROUP REALTY LTD. , BROKERAGE, PICKERING.
The listing data displayed here is provided in part by the Canadian Real Estate Association (CREA) through its Data Distribution Facility (DDF®) and is drawn from Boards and Associations across Canada. Information is deemed reliable but is not guaranteed accurate by CREA. The listings are held by brokerages other than Renanza Realty unless otherwise noted.
The trademarks REALTOR®, REALTORS® and the REALTOR® logo are controlled by CREA and identify real estate professionals who are members of CREA. The trademarks MLS®, Multiple Listing Service® and the associated logos identify professional services rendered by REALTOR® members of CREA to effect the purchase, sale and lease of real estate as part of a cooperative selling system.