
1850 Old Sambro Road
Williamswood, Nova Scotia
MLS® 202619260
$639,000
- Status
- Active
- Property type
- House
- MLS® number
- 202619260
- Bedrooms
- 3
- Bathrooms
- 2
- Year built
- 2004
 1 / 42
Listing description
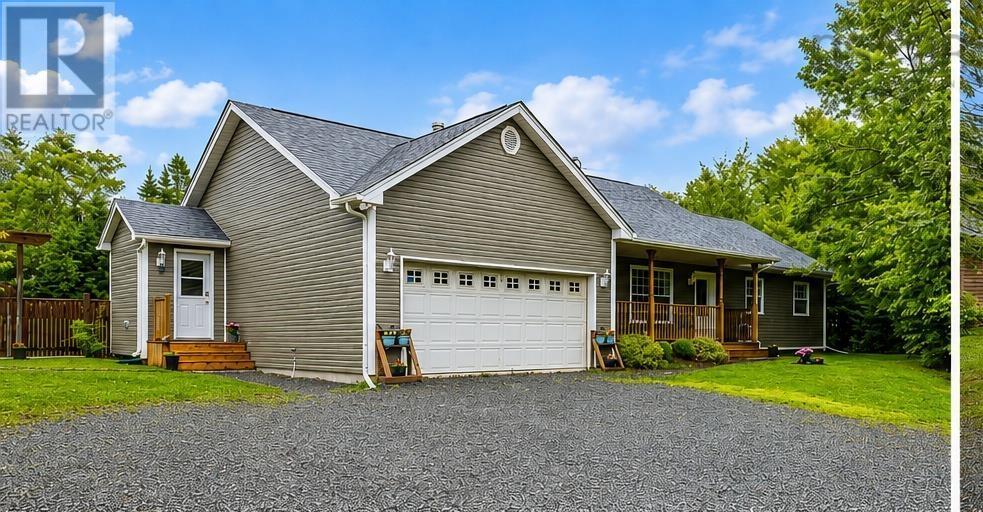
Enjoy the perfect balance of peaceful country living and city convenience with this well-maintained 3-bedroom bungalow, ideally situated on a private lot in popular Williamswood, less than 20 minutes from Bayers Lake and under 30 minutes from downtown Halifax. Step inside through the spacious entryway and mudroom, which offers a practical and welcoming space to keep coats, boots, and everyday essentials organized. The inviting sunken living room features a cozy propane fireplace, creating the perfectatmosphere for relaxing or entertaining.
The functional kitchen provides plenty of workspace and flows seamlessly into the generous dining room, where patio doors lead to a large wood and concrete patio space and a gazebo overlooking the fully fenced backyardideal for summer barbecues, family gatherings, or simply enjoying the peaceful surroundings. Thoughtful upgrades to the heating system provide year-round comfort and energy efficiency. The home has also benefited from recent improvements to the plumbing and electrical systems, and the dry, heated crawl space offers an abundance of storage.
Outside, you will appreciate the attached garage, ample parking for multiple vehicles, and two additional out buildings, including one with 50-amp serviceperfect for a workshop, hobby space, or extra storage. For added peace of mind, the home is equipped with a Generac generator hookup. This private lot offers plenty of room to enjoy the outdoors while remaining close to the shopping, dining, and recreation of Halifax.
Offering the perfect combination of comfort, functionality, and location, this move-in-ready bungalow is an excellent opportunity for families, first-time buyers, or anyone seeking the tranquility of rural living with an easy commute to the city.
Property summary
- MLS® number
- 202619260
- Property type
- Single Family
- Building type
- House
- Square footage
- 1,730 sq ft
- Title
- Freehold
- Land size
- 1.2879 acres
- Built in
- 2004
- Parking
- Attached Garage, Garage, Parking Space(s), Gravel
- Days on market
- 34 days
Features & details
- Heating
- Heat Pump, Baseboard heaters, In Floor Heating, Oil, Electric, Propane, Radiator, Ductless
- Cooling
- Wall unit, Air Conditioned
- Basement
- Crawl space
- Flooring
- Laminate, Ceramic Tile
- Appliances
- Washer, Refrigerator, Dishwasher, Stove, Dryer, Microwave, Freezer, Central Vacuum - Roughed In
- Exterior features
- Vinyl
- Lot features
- Level, Gazebo
- Community features
- School Bus, Recreational Facilities
- Architectural style
- Bungalow
What would this home cost you?
Based on the $639,000 asking price at a 5.00% example rate, semi-annual compounding.
Renanza Realty Inc. can represent you on this property — send an enquiry to arrange a private viewing.
Listing courtesy of Keller Williams Select Realty, Bedford.
The listing data displayed here is provided in part by the Canadian Real Estate Association (CREA) through its Data Distribution Facility (DDF®) and is drawn from Boards and Associations across Canada. Information is deemed reliable but is not guaranteed accurate by CREA. The listings are held by brokerages other than Renanza Realty unless otherwise noted.
The trademarks REALTOR®, REALTORS® and the REALTOR® logo are controlled by CREA and identify real estate professionals who are members of CREA. The trademarks MLS®, Multiple Listing Service® and the associated logos identify professional services rendered by REALTOR® members of CREA to effect the purchase, sale and lease of real estate as part of a cooperative selling system.