
1850 Lakewood Rd
Shawnigan Lake, British Columbia
MLS® 1041370
$1,300,000
- Status
- Active
- Property type
- House
- MLS® number
- 1041370
- Bedrooms
- 5
- Bathrooms
- 4
- Year built
- 1998
 1 / 54
Listing description
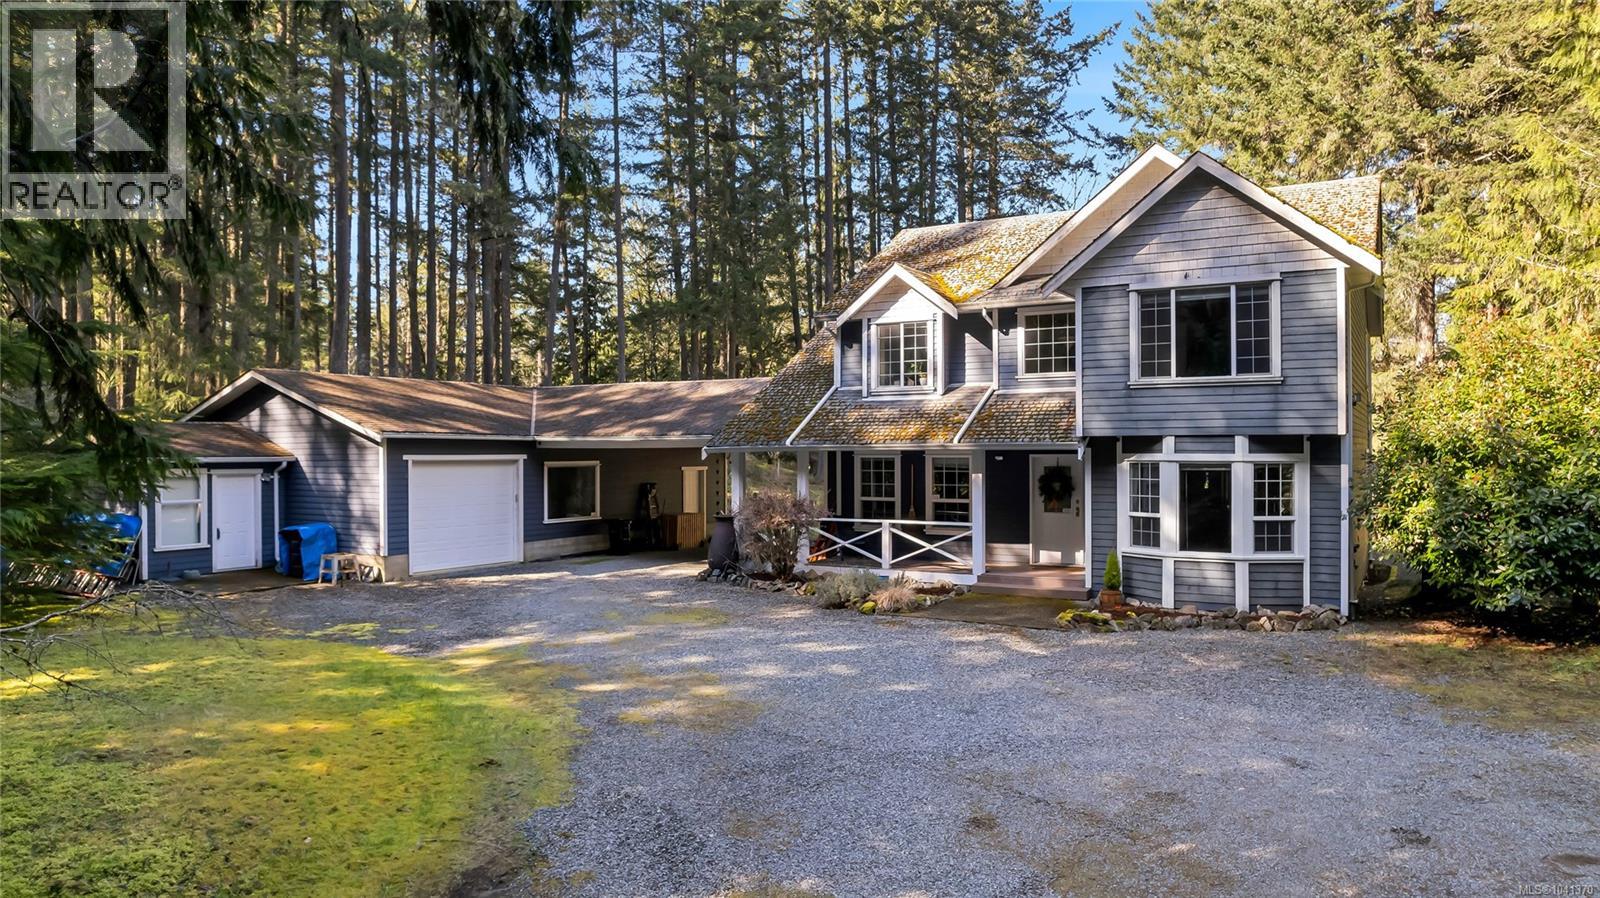
Just a short walk to the lake, this private 2. 5-acre property is where outdoor freedom meets real flexibility. Surrounded by tall pines, the bright 4 bed, 3 bath home offers space for families to grow and gather, with open living areas that make daily life feel effortless.
A detached bachelor carriage house provides added income or a comfortable space for guests or extended family. The 996 sq. ft.
garage/workshop is ideal for trades, hobbies, or weekend toys, offering true versatility for a range of lifestyles. The yard is flat, sunny, and ready for gardens, play, or outdoor entertaining. With great schools, scenic trails, and lake access nearby, this home offers the kind of breathing room and balance that’s getting harder to find.
A rare opportunity to live, work, and thrive in one of Shawnigan’s most peaceful pockets. Call/ text Brock at 250-715-5414 for more information or to book a private viewing
Property summary
- MLS® number
- 1041370
- Property type
- Single Family
- Building type
- House
- Square footage
- 2,355 sq ft
- Title
- Freehold
- Land size
- 2.5 acres
- Built in
- 1998
- Annual property taxes
- $7,364.79
- Parking
- 10 spaces
- Days on market
- 83 days
Features & details
- Heating
- Heat Pump, Electric
- Cooling
- Air Conditioned
- Appliances
- Washer, Refrigerator, Range - Electric, Dishwasher, Dryer, Microwave
- Lot features
- Acreage, Curb & gutter, Level lot, Park setting, Private setting, Wooded area, Corner Site, Other
- Architectural style
- Character
What would this home cost you?
Based on the $1,300,000 asking price at a 5.00% example rate, semi-annual compounding.
Renanza Realty Inc. can represent you on this property — send an enquiry to arrange a private viewing.
Listing courtesy of Pemberton Holmes Ltd. - Oak Bay, Victoria.
The listing data displayed here is provided in part by the Canadian Real Estate Association (CREA) through its Data Distribution Facility (DDF®) and is drawn from Boards and Associations across Canada. Information is deemed reliable but is not guaranteed accurate by CREA. The listings are held by brokerages other than Renanza Realty unless otherwise noted.
The trademarks REALTOR®, REALTORS® and the REALTOR® logo are controlled by CREA and identify real estate professionals who are members of CREA. The trademarks MLS®, Multiple Listing Service® and the associated logos identify professional services rendered by REALTOR® members of CREA to effect the purchase, sale and lease of real estate as part of a cooperative selling system.