
185 EMPRESS ST S
Thunder Bay (West End), Ontario
MLS® X13672610
$319,900
- Status
- Active
- Property type
- House
- MLS® number
- X13672610
- Bedrooms
- 2
- Bathrooms
- 2
- Year built
- —
 1 / 33
Listing description
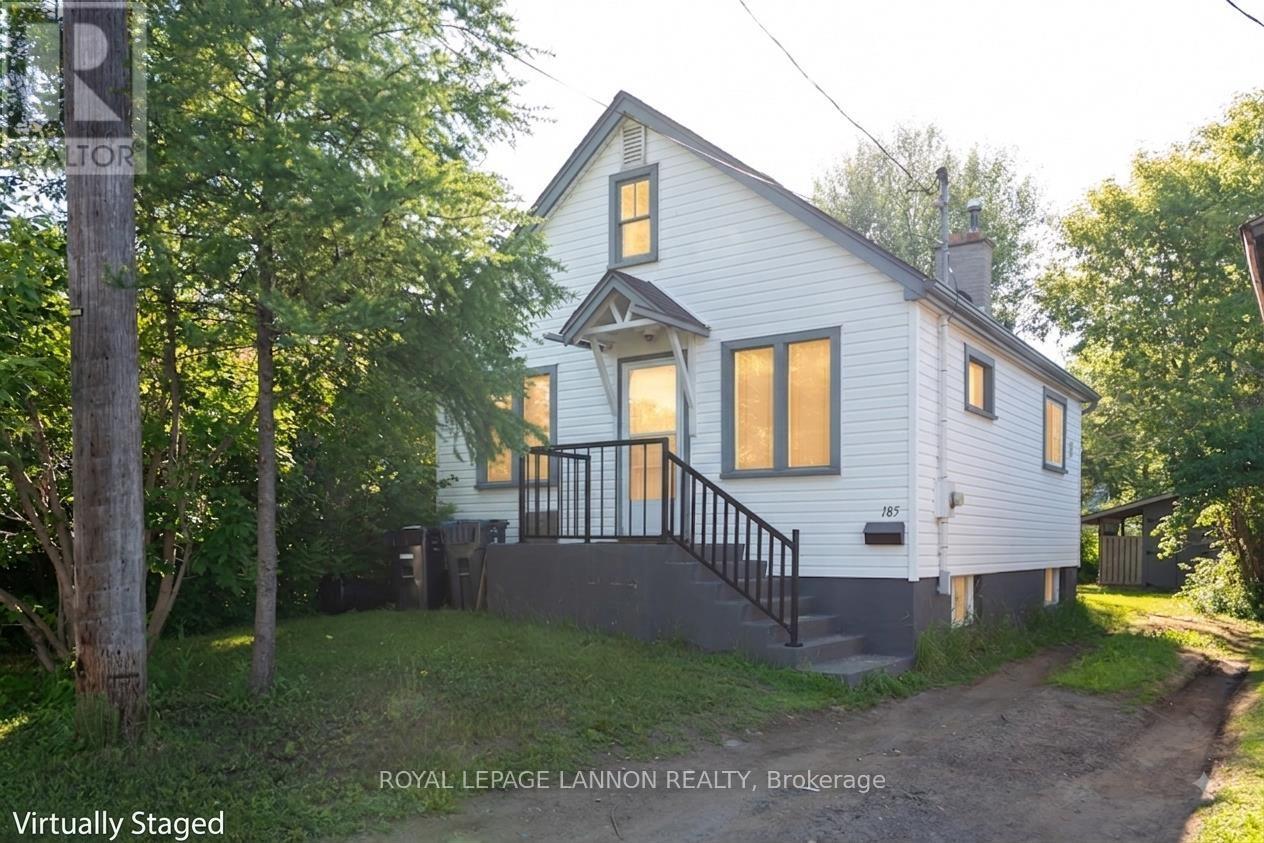
Opportunities like this offer serious value, and this 2-bedroom bungalow is your chance to stop renting and start building real equity. Step inside to a practical, open-concept main floor where the living area and kitchen are open concept for seamless, easy daily living. Main floor laundry for even more convenience.
Head downstairs to find a unique, highly functional setup featuring a built-in sauna with its own dedicated shower and separate 2pc bathroom area. The lower level also includes a partially finished rec room with a cozy ornamental fireplace, giving you extra flexible space for a home office, gym, or casual lounge. Two tier deck in the back yard surrounded by lush greenery giving privacy for outdoor enjoyment.
Low-maintenance living, a smart layout, and a functional basement setup in a prime central location, all at an accessible price point. Don't miss out on this equity builder. Call today to schedule your private showing before it's gone!
Property summary
- MLS® number
- X13672610
- Property type
- Single Family
- Building type
- House
- Title
- Freehold
- Land size
- 33 x 105 FT
- Annual property taxes
- $2,774.84
- Parking
- 2 spaces · No Garage
- Days on market
- 19 days
Features & details
- Heating
- Forced air, Natural gas
- Basement
- Partially finished, Full
- Flooring
- Hardwood, Laminate
- Exterior features
- Vinyl siding
- Lot features
- Sauna
- Architectural style
- Bungalow
What would this home cost you?
Based on the $319,900 asking price at a 5.00% example rate, semi-annual compounding.
Renanza Realty Inc. can represent you on this property — send an enquiry to arrange a private viewing.
Listing courtesy of Royal LePage® Lannon Realty, Thunder Bay.
The listing data displayed here is provided in part by the Canadian Real Estate Association (CREA) through its Data Distribution Facility (DDF®) and is drawn from Boards and Associations across Canada. Information is deemed reliable but is not guaranteed accurate by CREA. The listings are held by brokerages other than Renanza Realty unless otherwise noted.
The trademarks REALTOR®, REALTORS® and the REALTOR® logo are controlled by CREA and identify real estate professionals who are members of CREA. The trademarks MLS®, Multiple Listing Service® and the associated logos identify professional services rendered by REALTOR® members of CREA to effect the purchase, sale and lease of real estate as part of a cooperative selling system.