
185 Elgin ST
Sault Ste. Marie, Ontario
MLS® SM262798
$189,900
- Status
- Active
- Property type
- House
- MLS® number
- SM262798
- Bedrooms
- 2
- Bathrooms
- 2
- Year built
- 1932
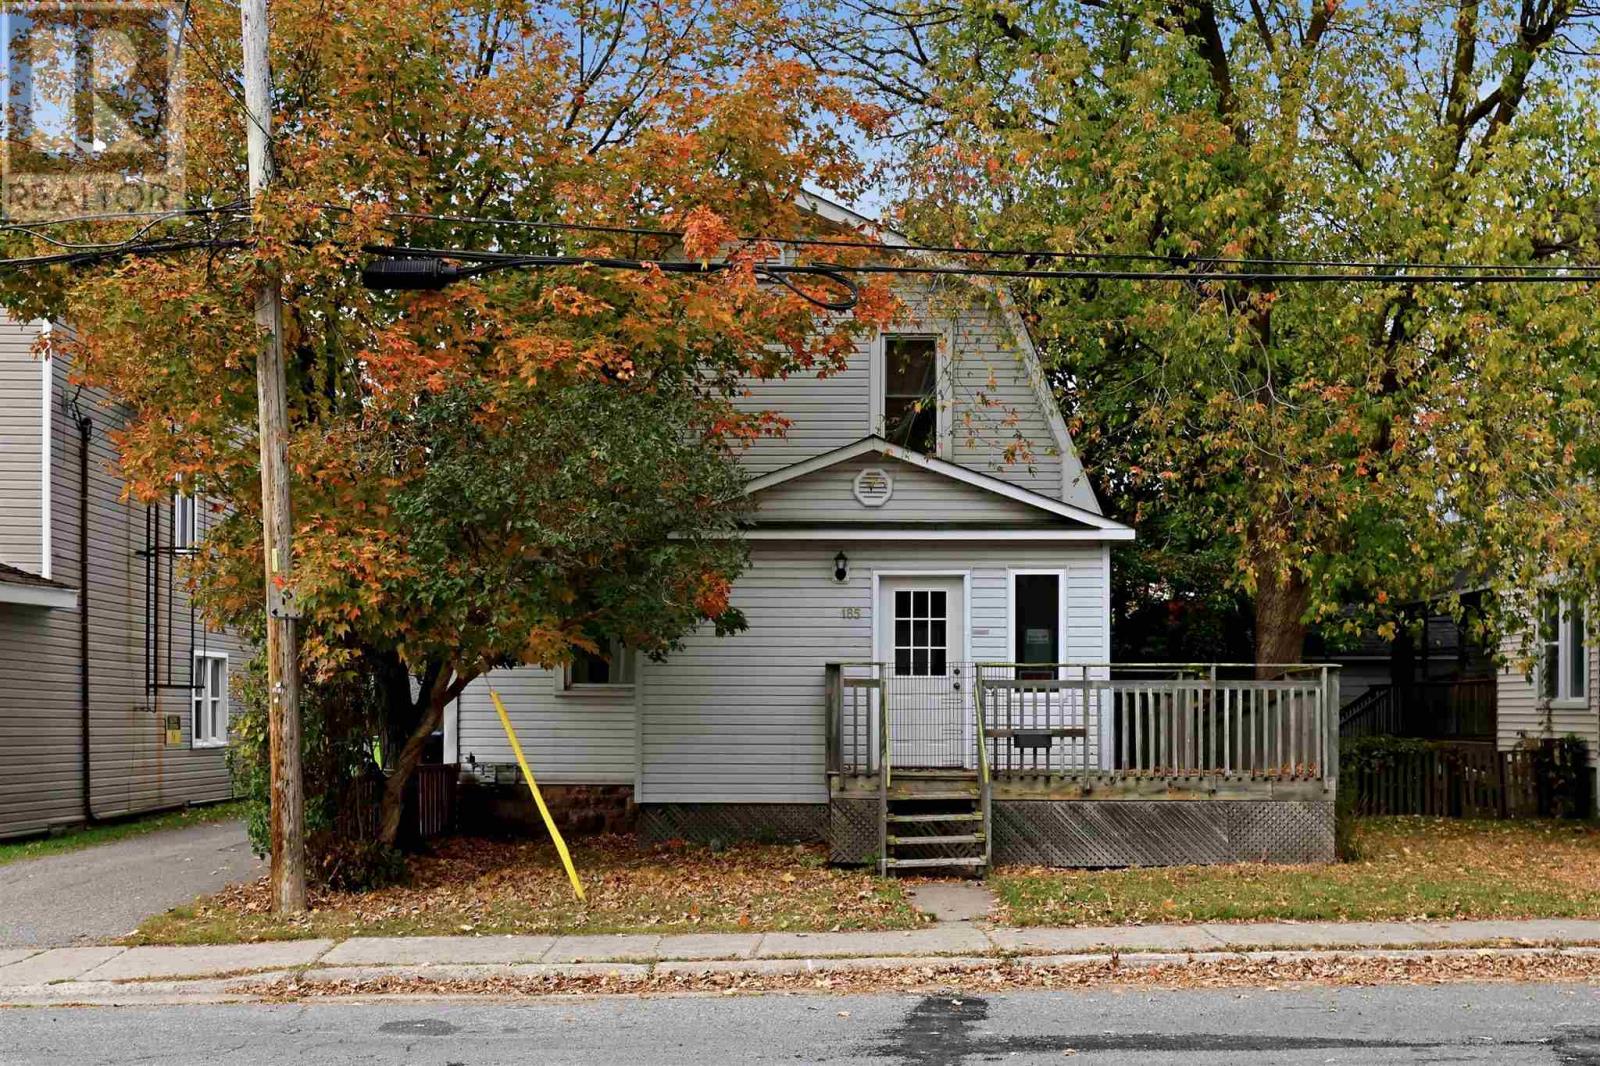 1 / 33
Listing description
Welcome to 185 Elgin Street a downtown 2 bedroom home offering over 1,400 sq. ft. of living space, flexible CT2 zoning, plenty of parking and, most importantly, A BALL PIT.
Currently used as a residential home, this unique property features an accessible ramp from the rear parking area to the entrance, along with an accessible half bath on the main floor. Upstairs you'll find 2 bedrooms and a full bathroom. Downstairs- Take the stairs like a normal person- or if you know how to live right, take THE SLIDE directly into the basement, where - you guessed it - there is A BALL PIT.
CT2 zoning provides flexibility for a variety of potential commercial uses, making this a unique opportunity for buyers looking for a downtown property with options beyond residential use. Recent updates include a new furnace and central air and hot water on demand in 2024 and new washer and dryer in 2026. PUC equal billing is approximately $222/month and gas equal billing is approximately $88/month, with plenty of parking available at the rear.
There are houses. There are commercial opportunities. And then there are downtown properties with CT2 zoning, a slide to the basement AND A BALL PIT.
Contact your trusted REALTOR® today for more details - ABOUT THE BALL PIT.
Property summary
- MLS® number
- SM262798
- Property type
- Single Family
- Square footage
- 1,421 sq ft
- Built in
- 1932
- Annual property taxes
- $3,924.00
- Parking
- No Garage
- Days on market
- 36 days
Features & details
- Heating
- Forced air, Natural gas
- Basement
- Partially finished, Full
- Appliances
- Washer, Refrigerator, Stove, Dryer, Window Coverings
- Exterior features
- Vinyl, Siding
- Lot features
- Paved driveway
- Community features
- Bus Route
- Architectural style
- 2 Level
What would this home cost you?
Based on the $189,900 asking price at a 5.00% example rate, semi-annual compounding.
Renanza Realty Inc. can represent you on this property — send an enquiry to arrange a private viewing.
Listing courtesy of Exit Realty True North, SAULT STE. MARIE.
The listing data displayed here is provided in part by the Canadian Real Estate Association (CREA) through its Data Distribution Facility (DDF®) and is drawn from Boards and Associations across Canada. Information is deemed reliable but is not guaranteed accurate by CREA. The listings are held by brokerages other than Renanza Realty unless otherwise noted.
The trademarks REALTOR®, REALTORS® and the REALTOR® logo are controlled by CREA and identify real estate professionals who are members of CREA. The trademarks MLS®, Multiple Listing Service® and the associated logos identify professional services rendered by REALTOR® members of CREA to effect the purchase, sale and lease of real estate as part of a cooperative selling system.