
185 DESCHENE Avenue
Hamilton, Ontario
MLS® 40855630
$739,900
- Status
- Active
- Property type
- House
- MLS® number
- 40855630
- Bedrooms
- 3
- Bathrooms
- 2
- Year built
- 1953
 1 / 41
Listing description
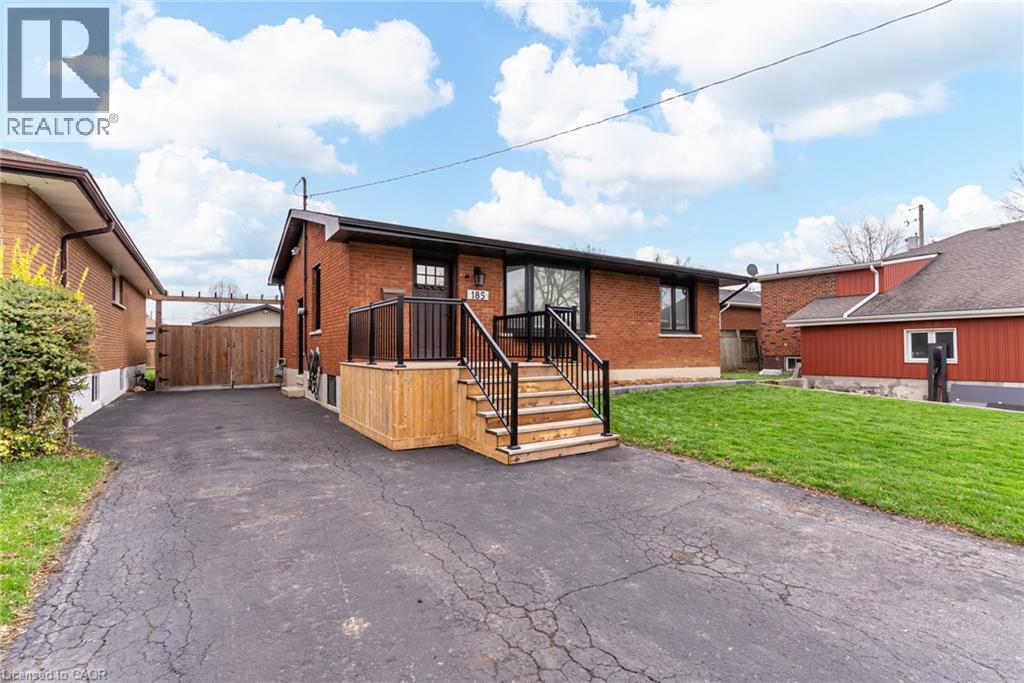
Set on a 48 x 132 ft fully fenced lot in a quiet Hamilton Mountain neighbourhood, 185 Deschene Avenue is a solid brick bungalow offering approximately 1,600 sq. ft. of finished living space across two levels.
The main floor features a bright open layout with 2 bedrooms, a 4-piece bath, and an eat-in kitchen with new flooring that walks out to a covered back porch. The fully finished lower level includes a private side entrance, a third bedroom, rec room with gas fireplace, 3-piece bath, and laundry, ideal for an in-law suite conversion. Step out to a massive pool-sized fully fenced backyard with a raised covered deck, natural gas BBQ hookup, and 6-person hot tub.
The detached double garage has its own man door, gas heater, 60 amp service, and a renovated 10-foot L-shaped bar. New roof November 2025, A/C 2022, owned hot water heater. Parking for up to 10 vehicles.
Close to all amenities, the LINC, Red Hill Expressway, and Upper James corridor.
Property summary
- MLS® number
- 40855630
- Property type
- Single Family
- Building type
- House
- Square footage
- 1,762 sq ft
- Title
- Freehold
- Built in
- 1953
- Annual property taxes
- $4,191.98
- Parking
- 12 spaces · Detached Garage, Visitor Parking
- Days on market
- 0 days
Features & details
- Heating
- Forced air, Natural gas
- Cooling
- Central air conditioning
- Basement
- Finished, Full
- Appliances
- Washer, Refrigerator, Water meter, Central Vacuum, Dishwasher, Stove, Dryer, Wet Bar, Window Coverings, Garage door opener, Microwave Built-in
- Exterior features
- Brick
- Lot features
- Cul-de-sac, Ravine, Wet bar, Paved driveway, Gazebo, In-Law Suite, Private Yard
- Community features
- Quiet Area, School Bus, Community Centre
- Architectural style
- Bungalow
Renanza Realty Inc. can represent you on this property — send an enquiry to arrange a private viewing.
Listing courtesy of Royal LePage State Realty Inc., Ancaster.
The listing data displayed here is provided in part by the Canadian Real Estate Association (CREA) through its Data Distribution Facility (DDF®) and is drawn from Boards and Associations across Canada. Information is deemed reliable but is not guaranteed accurate by CREA. The listings are held by brokerages other than Renanza Realty unless otherwise noted.
The trademarks REALTOR®, REALTORS® and the REALTOR® logo are controlled by CREA and identify real estate professionals who are members of CREA. The trademarks MLS®, Multiple Listing Service® and the associated logos identify professional services rendered by REALTOR® members of CREA to effect the purchase, sale and lease of real estate as part of a cooperative selling system.