
185 BURLOAK DRIVE
Oakville (BR Bronte), Ontario
MLS® W13227800
$2,399,000
- Status
- Active
- Property type
- House
- MLS® number
- W13227800
- Bedrooms
- 4
- Bathrooms
- 5
- Year built
- —
 1 / 26
Listing description
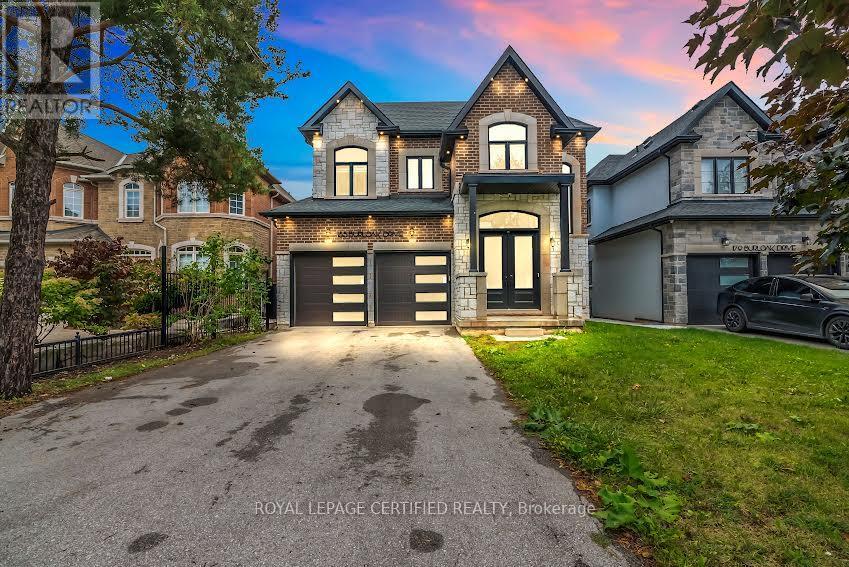
Set on a generous 131-foot deep lot in sought-after Bronte West, just moments from Lake Ontario and nearby walking trails, this thoughtfully designed home offers an exceptional blend of comfort and style. With 3,245 sq. ft.
of above-grade living space, it features 10-foot ceilings on the main floor and 9-foot ceilings on both the upper and lower levels, creating an airy, open feel throughout. The second floor offers four well-sized bedrooms, each complete with its own ensuite and walk-in closet for added convenience and privacy. A total of five bathrooms, a dedicated main-floor office, and an additional family room provide flexibility for everyday living.
At the centre of the home is a beautifully finished kitchen with premium built-in appliances, quartz countertops, extensive cabinetry, a bright breakfast area, and a convenient servery leading to a walk-in pantry. Large windows and tasteful design details bring in abundant natural light and add character throughout. The spacious primary suite serves as a relaxing retreat, featuring a spa-like ensuite with double vanities, a makeup station, a soaker tub, and a large walk-in closet.
Combining refined finishes with practical design, this home offers an elevated lifestyle in one of Oakville's most desirable communities.
Property summary
- MLS® number
- W13227800
- Property type
- Single Family
- Building type
- House
- Title
- Freehold
- Land size
- 43.3 x 131.1 FT
- Annual property taxes
- $8,913.00
- Parking
- 6 spaces · Attached Garage, Garage
- Days on market
- 92 days
Features & details
- Heating
- Forced air, Natural gas
- Cooling
- Central air conditioning
- Basement
- Unfinished, N/A
- Flooring
- Hardwood, Ceramic
- Appliances
- Oven - Built-In
- Exterior features
- Brick
- Lot features
- Carpet Free
What would this home cost you?
Based on the $2,399,000 asking price at a 5.00% example rate, semi-annual compounding.
Renanza Realty Inc. can represent you on this property — send an enquiry to arrange a private viewing.
Listing courtesy of ROYAL LEPAGE CERTIFIED REALTY, MISSISSAUGA.
The listing data displayed here is provided in part by the Canadian Real Estate Association (CREA) through its Data Distribution Facility (DDF®) and is drawn from Boards and Associations across Canada. Information is deemed reliable but is not guaranteed accurate by CREA. The listings are held by brokerages other than Renanza Realty unless otherwise noted.
The trademarks REALTOR®, REALTORS® and the REALTOR® logo are controlled by CREA and identify real estate professionals who are members of CREA. The trademarks MLS®, Multiple Listing Service® and the associated logos identify professional services rendered by REALTOR® members of CREA to effect the purchase, sale and lease of real estate as part of a cooperative selling system.