
1848 MCCOY Avenue
Burlington, Ontario
MLS® 40869721
$865,000
- Status
- Active
- Property type
- House
- MLS® number
- 40869721
- Bedrooms
- 4
- Bathrooms
- 3
- Year built
- 2004
 1 / 28
Listing description
Beautifully Maintained Townhome in a Fantastic Family-Friendly Location! Enjoy the perfect balance of peaceful neighbourhood living and everyday convenience! Nestled in an established, family-friendly community, this beautifully maintained townhome is just a short walk to restaurants, shopping, and all the amenities you need.
Absolutely move in ready with a beautifully renovated kitchen, double-sided fireplace to the inviting family room and numerous updates throughout. With three generously sized bedrooms, including an oversized primary bedroom with a walk-in closet and its own en suite, this home offers comfort, style, and true pride of ownership. Step outside and discover your own private backyard retreat!
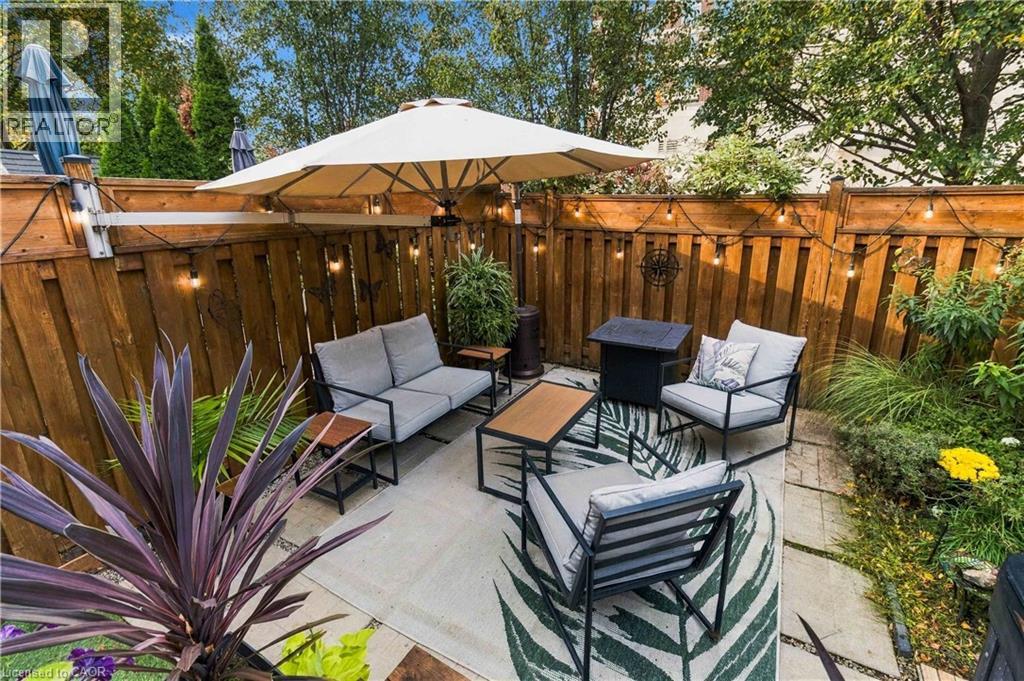
Surrounded by beautifully landscaped gardens, this inviting outdoor space features a perfect space for entertaining or finding peace and quiet at the end of the day. Complete with a hot tub, this backyard is the perfect setting to relax, unwind, or entertain family and friends. A wonderful place to call home, offering the convenience of walkable amenities, the warmth of a welcoming neighbourhood, and a backyard oasis you’ll love coming home to!
Property summary
- MLS® number
- 40869721
- Property type
- Single Family
- Building type
- Row / Townhouse
- Square footage
- 1,483 sq ft
- Title
- Freehold
- Built in
- 2004
- Annual property taxes
- $4,639.83
- Parking
- 2 spaces · Attached Garage
- Days on market
- 11 days
Features & details
- Heating
- Forced air, Natural gas
- Cooling
- Central air conditioning
- Basement
- Partially finished, Full
- Appliances
- Washer, Refrigerator, Hot Tub, Dishwasher, Stove, Dryer, Hood Fan, Window Coverings, Garage door opener
- Exterior features
- Wood, Brick
- Lot features
- Automatic Garage Door Opener
What would this home cost you?
Based on the $865,000 asking price at a 5.00% example rate, semi-annual compounding.
Renanza Realty Inc. can represent you on this property — send an enquiry to arrange a private viewing.
Listing courtesy of Real Broker Ontario Ltd., Toronto.
The listing data displayed here is provided in part by the Canadian Real Estate Association (CREA) through its Data Distribution Facility (DDF®) and is drawn from Boards and Associations across Canada. Information is deemed reliable but is not guaranteed accurate by CREA. The listings are held by brokerages other than Renanza Realty unless otherwise noted.
The trademarks REALTOR®, REALTORS® and the REALTOR® logo are controlled by CREA and identify real estate professionals who are members of CREA. The trademarks MLS®, Multiple Listing Service® and the associated logos identify professional services rendered by REALTOR® members of CREA to effect the purchase, sale and lease of real estate as part of a cooperative selling system.