
1842 Rangeview Drive SE
Calgary, Alberta
MLS® A2310603
$699,900
- Status
- Active
- Property type
- House
- MLS® number
- A2310603
- Bedrooms
- 4
- Bathrooms
- 4
- Year built
- 2021
 1 / 50
Listing description
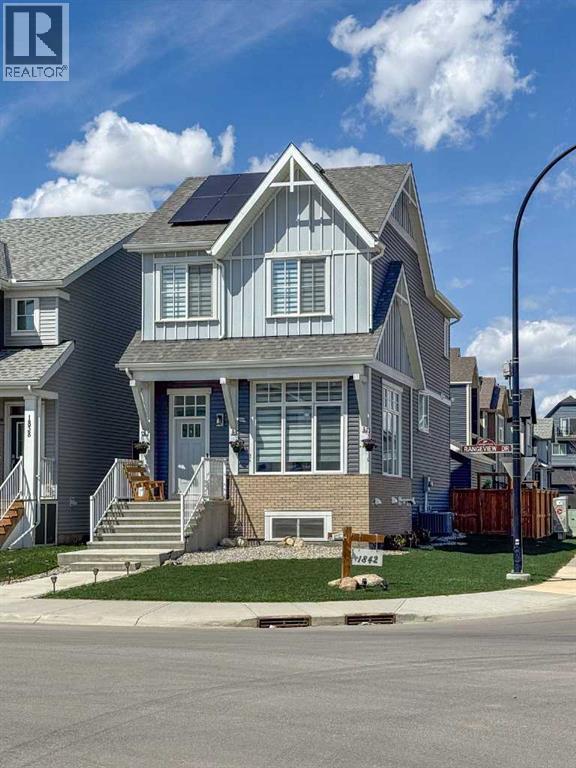
Welcome to one of the most striking homes in Rangeview, a beautifully upgraded, Jayman-built residence on a desirable corner lot just steps from the wetlands and park. This home delivers everything buyers want in a new build, minus the wait, the upcharges, and the uncertainty. Step inside to a soaring open-to-above living room filled with natural light from oversized windows.
The open-concept layout connects kitchen, dining, and living spaces beautifully. The kitchen features upgraded stainless steel appliances, quartz countertops, extensive cabinetry, and a large central island perfect for entertaining or quiet nights in. Upstairs offers three spacious bedrooms, including a serene primary retreat with its own ensuite, plus upper-level laundry for everyday convenience.
The fully developed basement adds a 4th bedroom, full bathroom, and additional living space with impressive 12' and 8' ceilings, bright, open, and move-in ready. Outside, enjoy a double detached garage and already-installed solar panels for long-term efficiency and savings. Why this beats building new: Afinished basement (save $40 to 60K+), solar panels (save $15 to 25K+), completed landscaping and fencing, no GST, and no 6 to 12 month build timeline.
This home offers tens of thousands in built-in value, plus an established lot in one of Calgary's most sought-after locations. Rangeview is built around a unique garden-to-table concept, with parks, pathways, wetlands, community spaces, and a future school just steps away. South Health Campus, shopping, restaurants, and major roadways are all close by.
Stylish, functional, and move-in ready, this is a home that stands out the moment you walk through the door. ---Want me to do the same pass on the tightened MLS version from earlier?
Property summary
- MLS® number
- A2310603
- Property type
- Single Family
- Building type
- House
- Square footage
- 1,661 sq ft
- Title
- Freehold
- Land size
- 299 square meters
- Built in
- 2021
- Annual property taxes
- $4,474.00
- Parking
- 2 spaces · Detached Garage
- Days on market
- 117 days
Features & details
- Heating
- Forced air, Natural gas
- Cooling
- Central air conditioning
- Basement
- Finished, Full
- Flooring
- Carpeted, Vinyl Plank
- Appliances
- Refrigerator, Range - Gas, Dishwasher, Microwave, Microwave Range Hood Combo, Humidifier, Garage door opener, Washer & Dryer
- Lot features
- PVC window, No Smoking Home
- Architectural style
- 3 Level
What would this home cost you?
Based on the $699,900 asking price at a 5.00% example rate, semi-annual compounding.
Renanza Realty Inc. can represent you on this property — send an enquiry to arrange a private viewing.
Listing courtesy of The Real Estate District, Calgary.
The listing data displayed here is provided in part by the Canadian Real Estate Association (CREA) through its Data Distribution Facility (DDF®) and is drawn from Boards and Associations across Canada. Information is deemed reliable but is not guaranteed accurate by CREA. The listings are held by brokerages other than Renanza Realty unless otherwise noted.
The trademarks REALTOR®, REALTORS® and the REALTOR® logo are controlled by CREA and identify real estate professionals who are members of CREA. The trademarks MLS®, Multiple Listing Service® and the associated logos identify professional services rendered by REALTOR® members of CREA to effect the purchase, sale and lease of real estate as part of a cooperative selling system.