
18417 66 AV NW
Edmonton, Alberta
MLS® E4504451
$209,900
- Status
- Active
- Property type
- House
- MLS® number
- E4504451
- Bedrooms
- 3
- Bathrooms
- 2
- Year built
- 1978
 1 / 64
Listing description
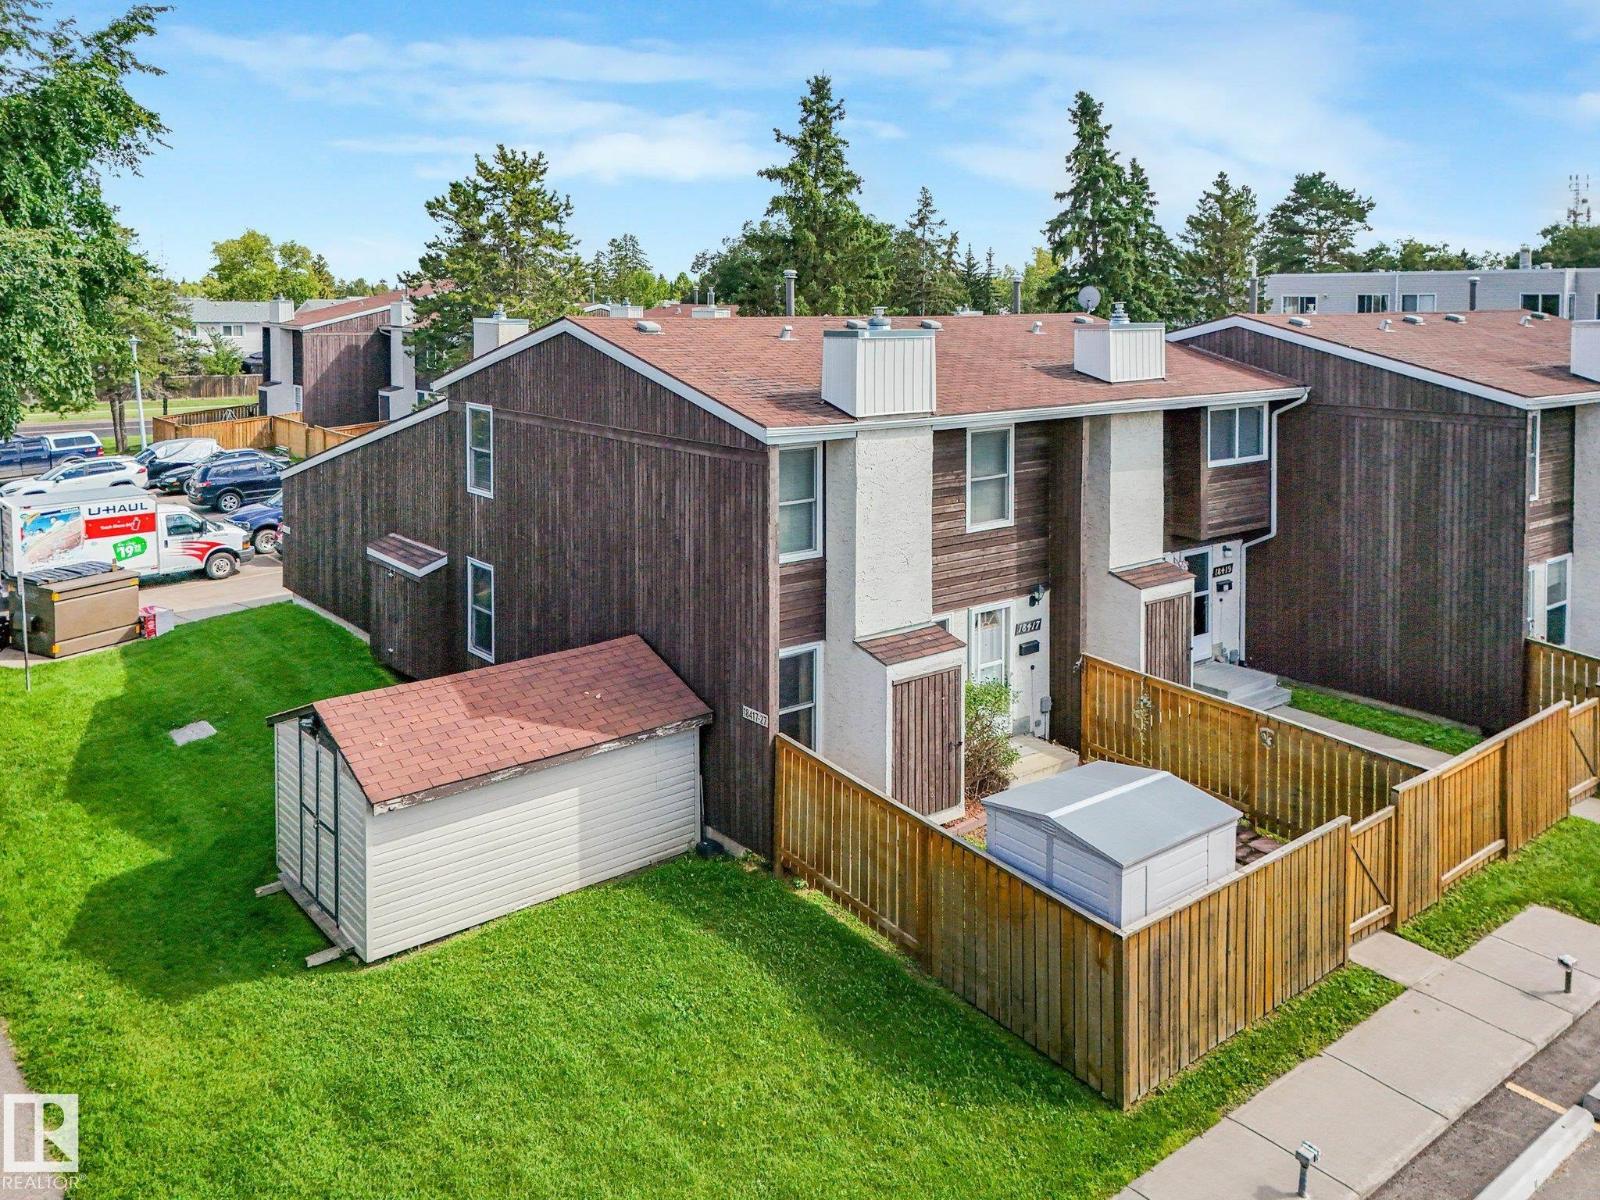
Welcome to Ormsby Place! Nestled in the heart of this desirable, family-friendly west end community, this MOVE-IN READY 2-storey townhouse offers comfort, convenience & incredible value! The bright, WEST-FACING home features 3 bedrooms, 1.
5 bathrooms & a warm, inviting OPEN-CONCEPT main floor with plenty of room for the whole family. Step outside to your own PRIVATE, FENCED YARD-perfect for children, pets or relaxing outdoors. The PET-FRIENDLY complex also offers the convenience of a parking stall located directly in front of your home.
The full basement provides excellent storage + plenty of potential to create additional living space. Enjoy quiet streets, mature trees, parks, walking trails & excellent schools (Ormsby Elementary School & playground within walking distance), all while being minutes from shopping, restaurants, transit, the Whitemud & Anthony Henday. LOW CONDO FEES make this an outstanding opportunity for first-time buyers, young families or investors.
A wonderful place to call HOME!
Property summary
- MLS® number
- E4504451
- Property type
- Single Family
- Building type
- Row / Townhouse
- Square footage
- 1,202 sq ft
- Title
- Condo/Strata
- Built in
- 1978
- Parking
- 1 space · Stall
- Days on market
- 9 days
Features & details
- Heating
- Forced air
- Basement
- Unfinished, Full
- Appliances
- Washer, Dishwasher, Stove, Dryer, Freezer, Storage Shed, Two Refrigerators
- Lot features
- Flat site, No Animal Home, No Smoking Home, Level
- Maintenance fee
- $399.2 / Monthly
What would this home cost you?
Based on the $209,900 asking price at a 5.00% example rate, semi-annual compounding.
Renanza Realty Inc. can represent you on this property — send an enquiry to arrange a private viewing.
Listing courtesy of Century 21 All Stars Realty Ltd, Edmonton.
The listing data displayed here is provided in part by the Canadian Real Estate Association (CREA) through its Data Distribution Facility (DDF®) and is drawn from Boards and Associations across Canada. Information is deemed reliable but is not guaranteed accurate by CREA. The listings are held by brokerages other than Renanza Realty unless otherwise noted.
The trademarks REALTOR®, REALTORS® and the REALTOR® logo are controlled by CREA and identify real estate professionals who are members of CREA. The trademarks MLS®, Multiple Listing Service® and the associated logos identify professional services rendered by REALTOR® members of CREA to effect the purchase, sale and lease of real estate as part of a cooperative selling system.