
184 TORRESDALE Avenue
North York, Ontario
MLS® 40868200
$1,567,000
- Status
- Active
- Property type
- House
- MLS® number
- 40868200
- Bedrooms
- 5
- Bathrooms
- 4
- Year built
- —
 1 / 38
Listing description
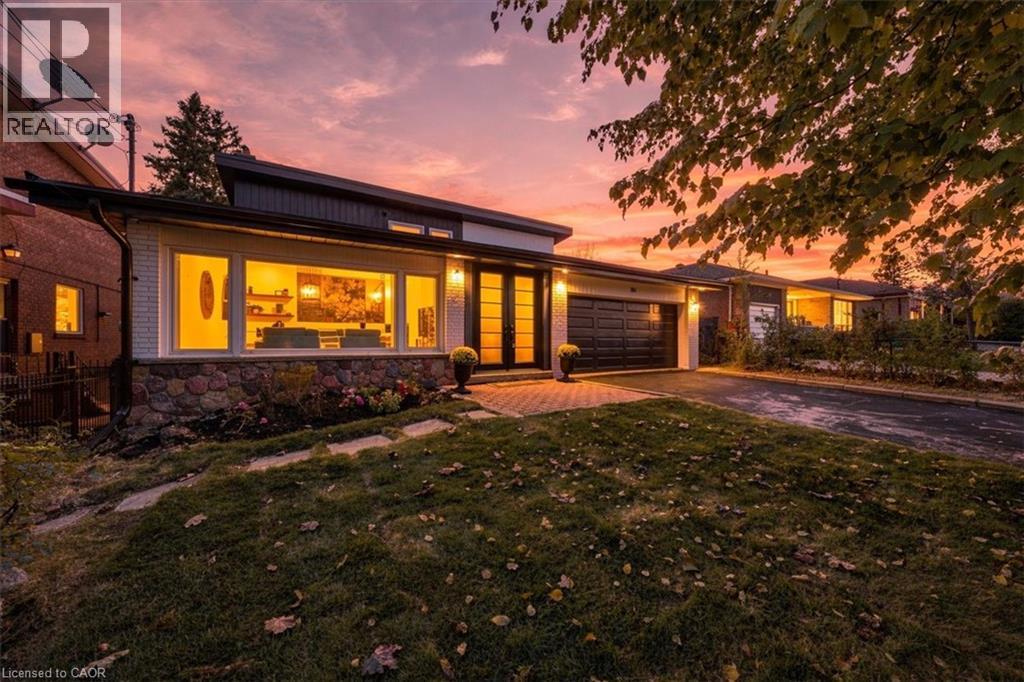
Backing onto a private ravine with no rear neighbours, this fully renovated detached 2-storey offers exceptional privacy. A welcoming foyer opens to a spacious family room with large windows, electric fireplace, custom wall feature and wall sconces. The bright, open-concept main level continues into a grand living and dining area, where large windows fill the space with natural light.
The custom kitchen features quartz counters, backsplash, S/S appliances, decorative hood fan and pot filler, with a bright breakfast area and walkout to the deck and beautifully landscaped backyard. Updated lighting and quality finishes throughout. Upstairs features 4 generous bedrooms, including a spacious primary retreat with W/I closet and 3-pc ensuite.
Heated bathroom floors and a freestanding soaker tub add comfort and style. The finished lower level offers incredible flexibility with a second kitchen featuring quartz counters and S/S appliances, living and dining areas, 3-pc bath and a large versatile room ideal as a bedroom, office, games room or guest space. Two separate walkouts provide direct access to the backyard, creating an ideal setup for extended family or a basement apartment.
Two separate furnace & A/C systems allow the upper level to be controlled independently from the main and lower levels for added comfort and efficiency. Extensive updates include new staircases with iron spindles, new front doors, exterior paint, deck stairs and landscaping. Turnkey, private and beautifully renovated in a mature North York neighbourhood close to schools, transit, parks and shopping.
Property summary
- MLS® number
- 40868200
- Property type
- Single Family
- Building type
- House
- Square footage
- 2,310 sq ft
- Title
- Freehold
- Annual property taxes
- $7,797.00
- Parking
- 4 spaces · Attached Garage
- Days on market
- 1 day
Features & details
- Heating
- Forced air, Natural gas
- Cooling
- Central air conditioning
- Basement
- Finished, Full
- Appliances
- Washer, Refrigerator, Gas stove(s), Dishwasher, Stove, Dryer, Hood Fan
- Exterior features
- Brick, Metal
- Lot features
- Ravine
- Community features
- Quiet Area
- Architectural style
- Other
What would this home cost you?
Based on the $1,567,000 asking price at a 5.00% example rate, semi-annual compounding.
Renanza Realty Inc. can represent you on this property — send an enquiry to arrange a private viewing.
Listing courtesy of Sutton Group Summit Realty Inc., Mississauga.
The listing data displayed here is provided in part by the Canadian Real Estate Association (CREA) through its Data Distribution Facility (DDF®) and is drawn from Boards and Associations across Canada. Information is deemed reliable but is not guaranteed accurate by CREA. The listings are held by brokerages other than Renanza Realty unless otherwise noted.
The trademarks REALTOR®, REALTORS® and the REALTOR® logo are controlled by CREA and identify real estate professionals who are members of CREA. The trademarks MLS®, Multiple Listing Service® and the associated logos identify professional services rendered by REALTOR® members of CREA to effect the purchase, sale and lease of real estate as part of a cooperative selling system.