
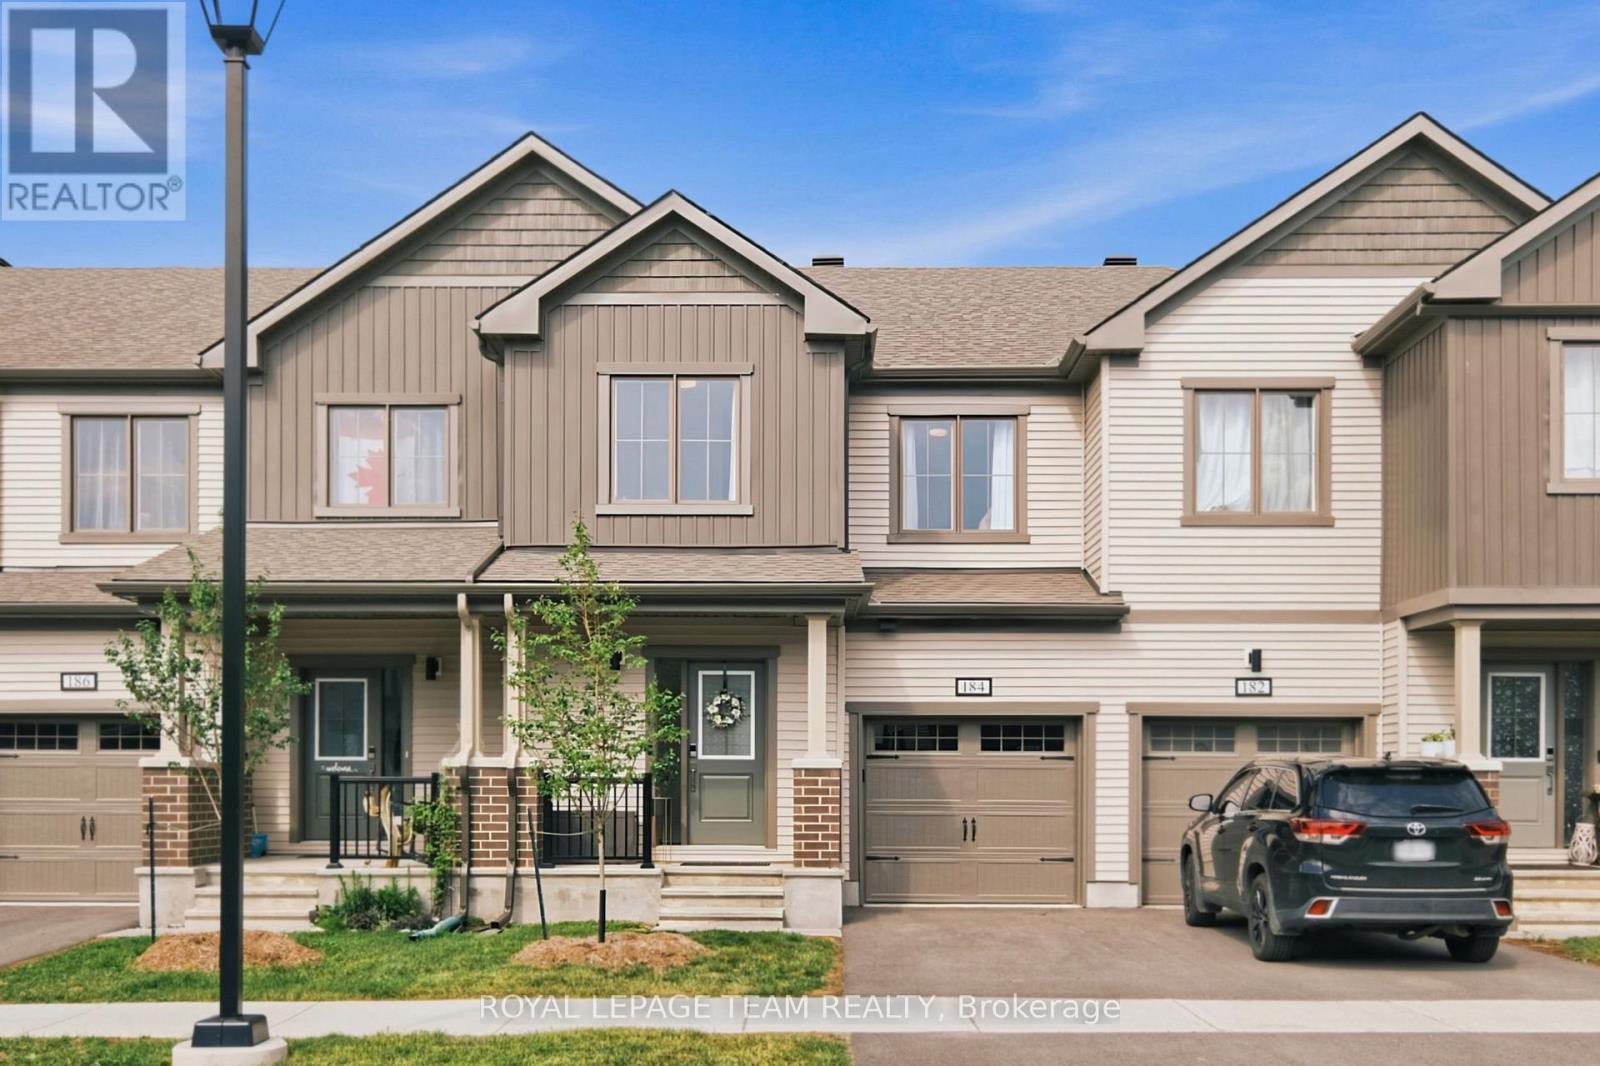
184 ROBERT PERRY STREET
North Grenville, Ontario
MLS® X13525944
$529,900
- Status
- Active
- Property type
- House
- MLS® number
- X13525944
- Bedrooms
- 3
- Bathrooms
- 4
- Year built
- —
 1 / 47
Listing description
Welcome to 184 Robert Perry Street, an upgraded Equinox townhome in Kemptville's sought-after Oxford Village. Energy Star certified and thoughtfully finished from top to bottom and offering 1,665 sq. ft.
above grade, this stylish home offers 3 bedrooms, 3. 5 bathrooms, a fully finished basement and an attached garage. The bright main level features laminate flooring, upgraded railings and an open-concept great room designed for easy everyday living and entertaining.
At the heart of the home is the chef-inspired kitchen impresses with upgraded quartz countertops, ceramic backsplash, tall upper cabinets, pull-out storage in nearly every lower cabinet, a flush breakfast bar and upgraded appliances, including a gas range. Upstairs, the spacious primary retreat includes a walk-in closet and private ensuite with glass-enclosed shower. Two additional bedrooms, a full bathroom and convenient second-floor laundry complete this level.
The finished lower level expands your living space with a generous rec room and full bathroom - ideal for guests, a home office, gym or movie nights - while unfinished areas provide valuable storage. Further upgrades include quartz bathroom counters, upgraded faucets and interior doors, ceiling fans, light fixtures, air conditioning, a humidifier and water softener. All major appliances, window coverings, garage door opener with keypad and remotes are included, with no rental equipment.
Outside, enjoy a low-maintenance yard, while parks, walking trails, Ferguson Forest, schools, shopping and recreation are all just minutes away. Move-in ready in the welcoming Oxford Village community!
Property summary
- MLS® number
- X13525944
- Property type
- Single Family
- Building type
- Row / Townhouse
- Title
- Freehold
- Land size
- 21.3 x 94.8 FT
- Annual property taxes
- $4,220.83
- Parking
- 2 spaces · Attached Garage, Garage
- Days on market
- 52 days
Features & details
- Heating
- Forced air, Natural gas
- Cooling
- Central air conditioning
- Basement
- Partially finished, Full
- Appliances
- Washer, Refrigerator, Water softener, Gas stove(s), Dishwasher, Dryer, Humidifier, Hood Fan, Window Coverings, Garage door opener, Water Heater - Tankless, Water Heater
- Exterior features
- Brick, Vinyl siding
What would this home cost you?
Based on the $529,900 asking price at a 5.00% example rate, semi-annual compounding.
Renanza Realty Inc. can represent you on this property — send an enquiry to arrange a private viewing.
Listing courtesy of ROYAL LEPAGE TEAM REALTY, KEMPTVILLE.
The listing data displayed here is provided in part by the Canadian Real Estate Association (CREA) through its Data Distribution Facility (DDF®) and is drawn from Boards and Associations across Canada. Information is deemed reliable but is not guaranteed accurate by CREA. The listings are held by brokerages other than Renanza Realty unless otherwise noted.
The trademarks REALTOR®, REALTORS® and the REALTOR® logo are controlled by CREA and identify real estate professionals who are members of CREA. The trademarks MLS®, Multiple Listing Service® and the associated logos identify professional services rendered by REALTOR® members of CREA to effect the purchase, sale and lease of real estate as part of a cooperative selling system.