
184 OLD PAKENHAM ROAD
Ottawa, Ontario
MLS® X13240508
$689,000
- Status
- Active
- Property type
- House
- MLS® number
- X13240508
- Bedrooms
- 4
- Bathrooms
- 3
- Year built
- —
 1 / 47
Listing description
Hidden waterfront. Dead-end quiet. Ottawa address.
184 Old Pakenham Road - Fitzroy Harbour Not all Ottawa waterfronts feel like this. This one hides on a dead-end road. Mature trees.
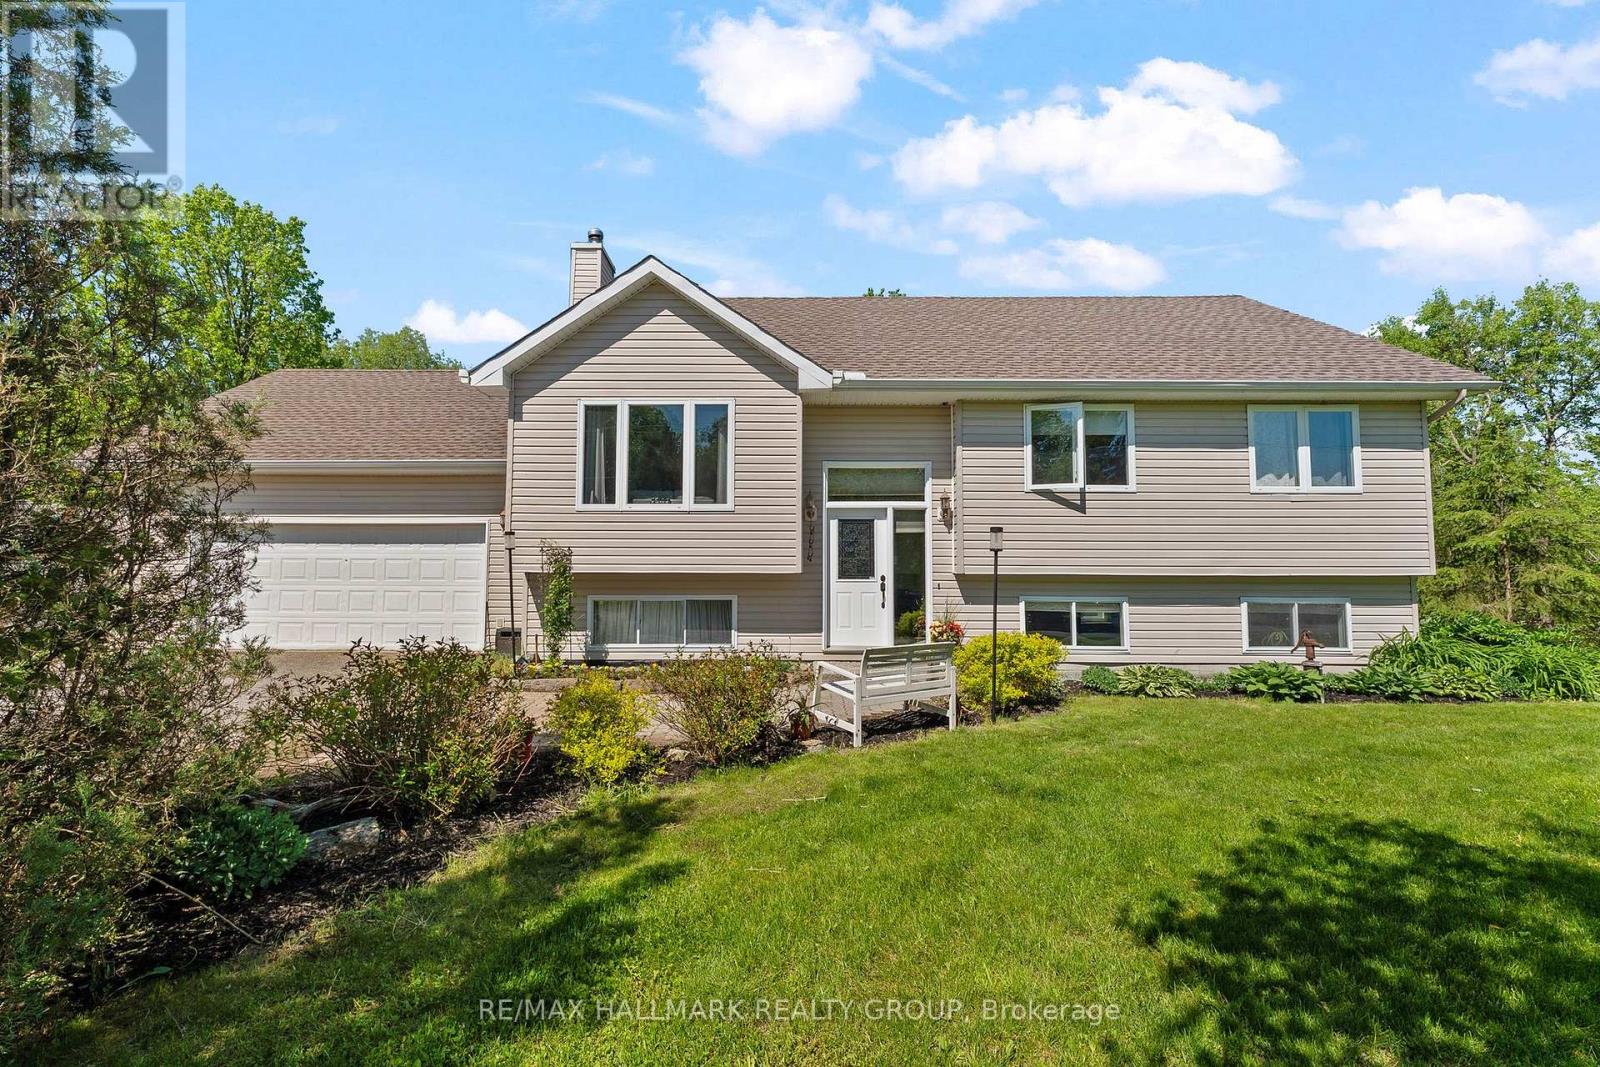
Twisting gardens. The Snye flowing at your back door. Inside: 4 beds, bright main level, and a finished lower level with a walkout to the backyard - perfect for guests, teens, or a private retreat .
A WETT-certified pellet stove keeps winter warm. But the real story is outside. An upper deck overlooks the Snye - a living landscape.
Water rises in spring, falls in summer, reveals boulders and shoreline. Reeds filter the view. Wildlife visits.
Stars come out clear. This isn't a postcard. It's Tuesday evening.
The attached double garage? Currently set up with an electric furnace - workshop, studio, or storage, year-round. And here's the move that changes everything: The 0.
6-acre waterfront lot next door is also available. Buy both, and you own ~1. 4 acres of privacy, potential, and Snye frontage.
An estate-scale retreat inside city limits. Fitzroy Harbour gives you a boat launch, provincial park, ATV trails, and a public school Ottawa gives you the address. You're not just buying a home.
You're buying a place that makes you breathe deeper the moment you turn off the main road.
Property summary
- MLS® number
- X13240508
- Property type
- Single Family
- Building type
- House
- Title
- Freehold
- Land size
- 134.3 x 196.1 FT
- Annual property taxes
- $3,709.24
- Parking
- 6 spaces · Attached Garage, Garage
- Days on market
- 85 days
Features & details
- Heating
- Oil
- Cooling
- Central air conditioning
- Basement
- Finished, Walk out, N/A
- Flooring
- Hardwood, Ceramic
- Appliances
- All, Washer, Refrigerator, Water softener, Dishwasher, Stove, Dryer, Microwave, Hood Fan, Blinds, Garage door opener, Garage door opener remote(s), Water Heater
- Exterior features
- Vinyl siding
- Lot features
- Cul-de-sac, Wooded area
- View
- View of water, Direct Water View
- Waterfront
- Waterfront
- Architectural style
- Raised bungalow
What would this home cost you?
Based on the $689,000 asking price at a 5.00% example rate, semi-annual compounding.
Renanza Realty Inc. can represent you on this property — send an enquiry to arrange a private viewing.
Listing courtesy of RE/MAX HALLMARK REALTY GROUP, OTTAWA.
The listing data displayed here is provided in part by the Canadian Real Estate Association (CREA) through its Data Distribution Facility (DDF®) and is drawn from Boards and Associations across Canada. Information is deemed reliable but is not guaranteed accurate by CREA. The listings are held by brokerages other than Renanza Realty unless otherwise noted.
The trademarks REALTOR®, REALTORS® and the REALTOR® logo are controlled by CREA and identify real estate professionals who are members of CREA. The trademarks MLS®, Multiple Listing Service® and the associated logos identify professional services rendered by REALTOR® members of CREA to effect the purchase, sale and lease of real estate as part of a cooperative selling system.