
184 FOXBOROUGH PLACE
Thames Centre (Thorndale), Ontario
MLS® X13438696
$799,900
- Status
- Active
- Property type
- House
- MLS® number
- X13438696
- Bedrooms
- 3
- Bathrooms
- 3
- Year built
- —
 1 / 3
1 / 3Listing description
TO BE BUILT.. Luxurious one-floor living with room to expand. The Oakwood by Wildwood Homes Ltd offers 3 bedrooms, 2 bathrooms, a large foyer to welcome your family & friends, a spacious great room overlooking the back yard, kitchen with pantry and access to the garage through the laundry room, and a dining room overlooking the back yard with access to the covered grilling space.
The owner's suite features a large walk-in closet and 4 pc private bathroom with double sink vanity and walk-in shower. The shared bathroom is deliberately located between the other bedrooms and easily accessed by guests. The great room is accented with coffered ceiling and a stylish fireplace adding charm and warmth to any evening retreat.
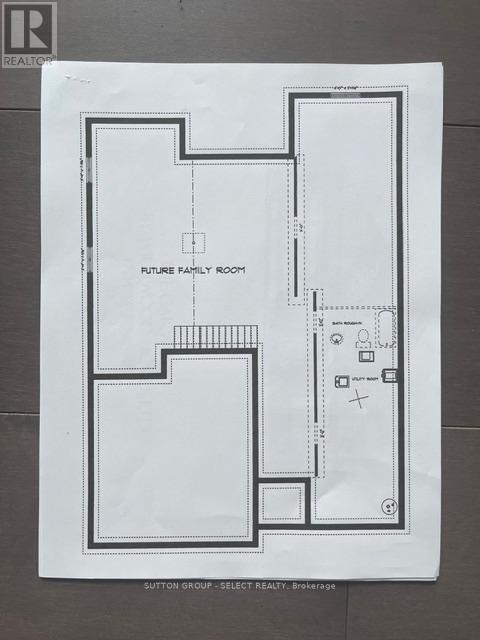
This home is located so the back of the home is facing south and will invite plenty of natural light throughout the day. If you want to expand your living space downstairs there is approximately 1300 sq ft to develop into additional bedrooms and or a family room extraordinaire. With base finishes that include ceramic tile, wood flooring, stone countertops, and cozy bedroom carpeting, this home will be so cozy you'll love coming home every day.
The community rocks with a highly praised community centre featuring kid and adult programs throughout the day and evening, tennis and pickle ball courts, a splash pad, soccer pitches, ball diamonds and skate board park. Add to that the pharmacy, library, food market, restaurants, lcbo, bakery, currently being built gas station with car wash and Timmies. Set in an old railway village on the outskirts of London and quick access to St Marys, the 401, and Woodstock.
LOVE WHERE YOU LIVE. NOTE: THE LIST PRICE REFLECTS THE PRICE THE BUYER WILL PAY PROVIDED THE BUYER QUALIFIES FULLY FOR THE PROVINCIAL/FEDERAL HST REBATE. DISCUSS WITH YOUR REALTOR.
IF YOU DO NOT QUALIFY FOR THE REBATE, THE SALE PRICE WILL THEN BECOME IN ADDITION TO THE PROVINCIAL/FEDERAL HST. other lots and plans available
Property summary
- MLS® number
- X13438696
- Property type
- Single Family
- Building type
- House
- Title
- Freehold
- Land size
- 50 x 140 FT
- Parking
- 6 spaces · Attached Garage, Garage
- Days on market
- 108 days
Features & details
- Heating
- Forced air, Natural gas
- Cooling
- Central air conditioning, Air exchanger
- Basement
- Unfinished, N/A
- Appliances
- Water Heater - Tankless
- Exterior features
- Brick
- Lot features
- Flat site, Dry, Sump Pump
- Architectural style
- Bungalow
What would this home cost you?
Based on the $799,900 asking price at a 5.00% example rate, semi-annual compounding.
Renanza Realty Inc. can represent you on this property — send an enquiry to arrange a private viewing.
Listing courtesy of SUTTON GROUP - SELECT REALTY, THORNDALE.
The listing data displayed here is provided in part by the Canadian Real Estate Association (CREA) through its Data Distribution Facility (DDF®) and is drawn from Boards and Associations across Canada. Information is deemed reliable but is not guaranteed accurate by CREA. The listings are held by brokerages other than Renanza Realty unless otherwise noted.
The trademarks REALTOR®, REALTORS® and the REALTOR® logo are controlled by CREA and identify real estate professionals who are members of CREA. The trademarks MLS®, Multiple Listing Service® and the associated logos identify professional services rendered by REALTOR® members of CREA to effect the purchase, sale and lease of real estate as part of a cooperative selling system.