
184 CASTLE ROCK DRIVE
Richmond Hill (North Richvale), Ontario
MLS® N13686556
$1,195,000
- Status
- Active
- Property type
- House
- MLS® number
- N13686556
- Bedrooms
- 3
- Bathrooms
- 4
- Year built
- —
 1 / 48
Listing description
Welcome to this beautifully updated and meticulously maintained two storey home in the highly sought-after North Richvale community of Richmond Hill. Ideally located minutes from Yonge Street, Hillcrest Mall, top rated schools, parks, restaurants, community facilities, Hwy 7, Hwy 407, and public transit. Families will appreciate access to excellent educational options, including Alexander Mackenzie High School's Arts and IB Programs, Langstaff Secondary School's French Immersion program, Ross Doan Public School, and more.
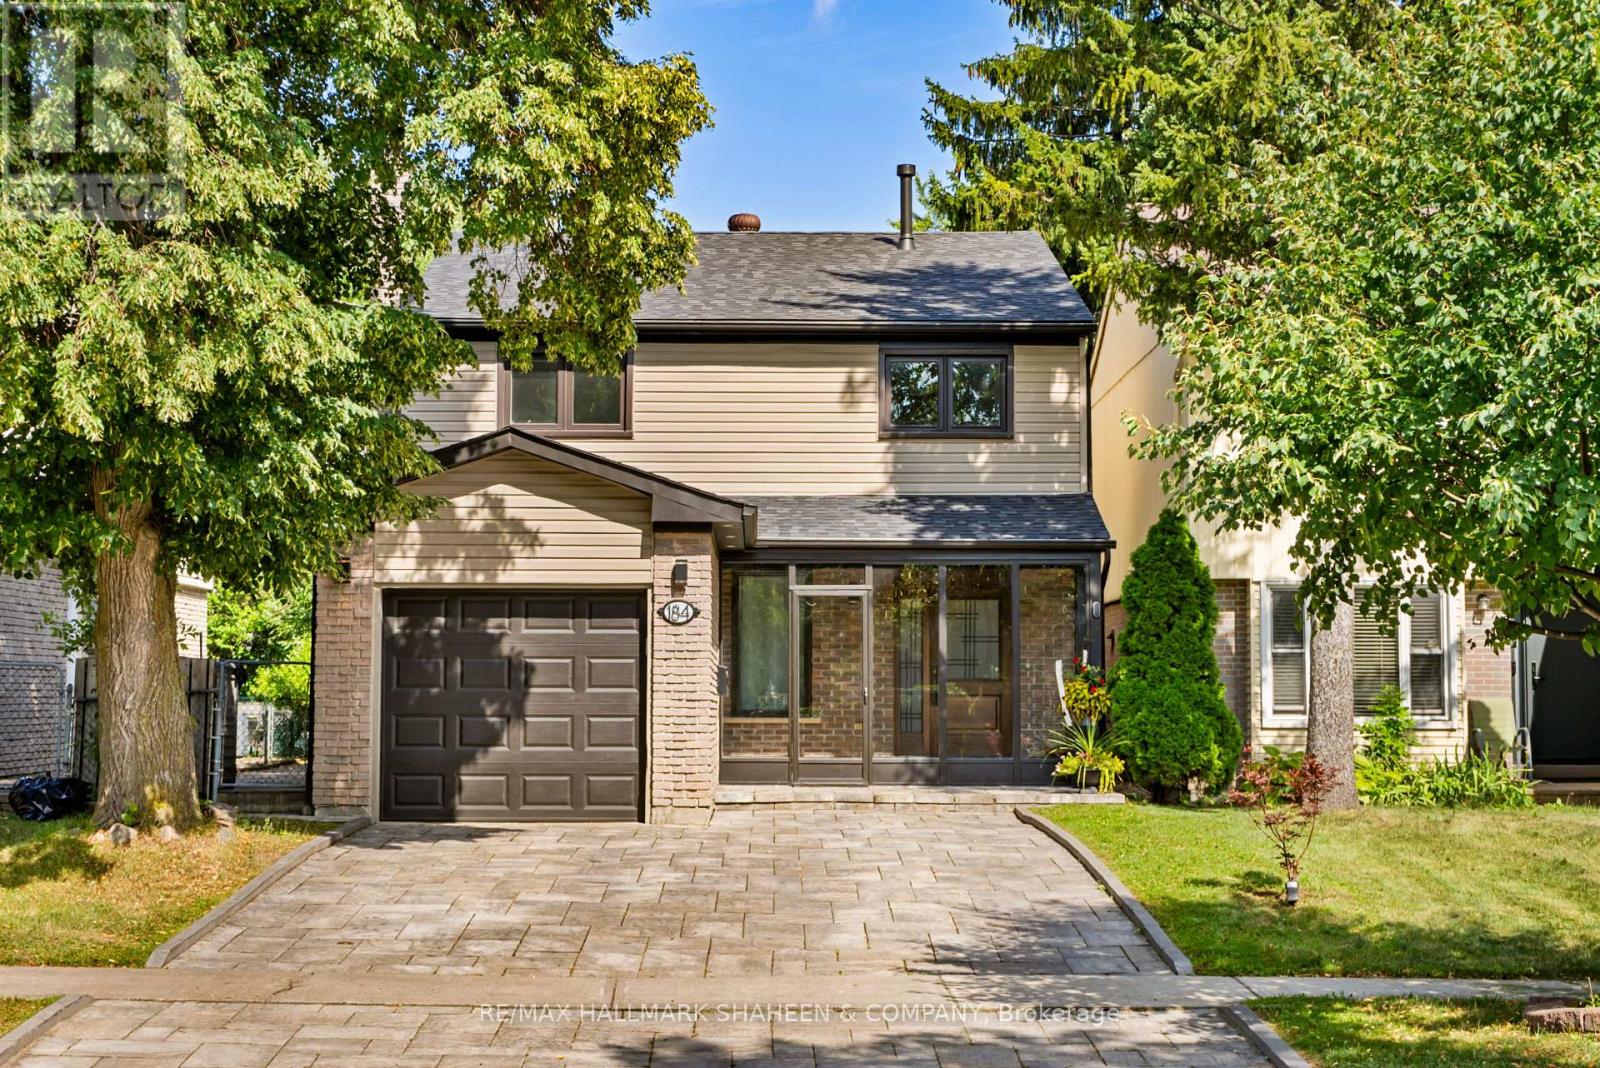
The home features attractive curb appeal with an interlock driveway and a private, fully fenced backyard. Inside, the bright and functional main floor offers separate living and dining areas, an updated kitchen, and a cozy family room with fireplace. The impressive 14-ft ceiling in the formal living area creates a wonderful sense of space and natural light.
Extensive updates include renovated bathrooms, updated flooring, pot lights, and a newer roof. The upper level offers 3 bedrooms, including a spacious primary suite with a large closet and ensuite. The finished basement provides additional flexible space ideal for recreation, entertaining, or family use.
Move in ready and ideally located in a family friendly neighbourhood, this exceptional home offers comfort, space, and convenience. A must-see! ** This is a linked property.
**
Property summary
- MLS® number
- N13686556
- Property type
- Single Family
- Building type
- House
- Title
- Freehold
- Land size
- 35 x 120 FT
- Annual property taxes
- $5,468.61
- Parking
- 3 spaces · Attached Garage, Garage
- Days on market
- 20 days
Features & details
- Heating
- Heat Pump, Forced air, Natural gas
- Cooling
- Central air conditioning
- Basement
- Finished, N/A
- Flooring
- Hardwood, Laminate, Parquet
- Exterior features
- Brick
- Lot features
- Conservation/green belt, Carpet Free
- Community features
- Community Centre
What would this home cost you?
Based on the $1,195,000 asking price at a 5.00% example rate, semi-annual compounding.
Renanza Realty Inc. can represent you on this property — send an enquiry to arrange a private viewing.
Listing courtesy of RE/MAX HALLMARK SHAHEEN & COMPANY, TORONTO.
The listing data displayed here is provided in part by the Canadian Real Estate Association (CREA) through its Data Distribution Facility (DDF®) and is drawn from Boards and Associations across Canada. Information is deemed reliable but is not guaranteed accurate by CREA. The listings are held by brokerages other than Renanza Realty unless otherwise noted.
The trademarks REALTOR®, REALTORS® and the REALTOR® logo are controlled by CREA and identify real estate professionals who are members of CREA. The trademarks MLS®, Multiple Listing Service® and the associated logos identify professional services rendered by REALTOR® members of CREA to effect the purchase, sale and lease of real estate as part of a cooperative selling system.