
184 - 2170 BROMSGROVE ROAD
Mississauga (Clarkson), Ontario
MLS® W13578636
$499,000
- Status
- Active
- Property type
- House
- MLS® number
- W13578636
- Bedrooms
- 3
- Bathrooms
- 2
- Year built
- —
 1 / 15
Listing description
**First-time buyers, take note! ** Offered at just **$499,000**, this spacious three-bedroom townhouse is an exceptional opportunity to get into the market without sacrificing space or location. Just a **five-minute walk to Clarkson GO Station**, this is an ideal home for commuters who want quick and convenient access to downtown Toronto while enjoying everything South Mississauga has to offer.
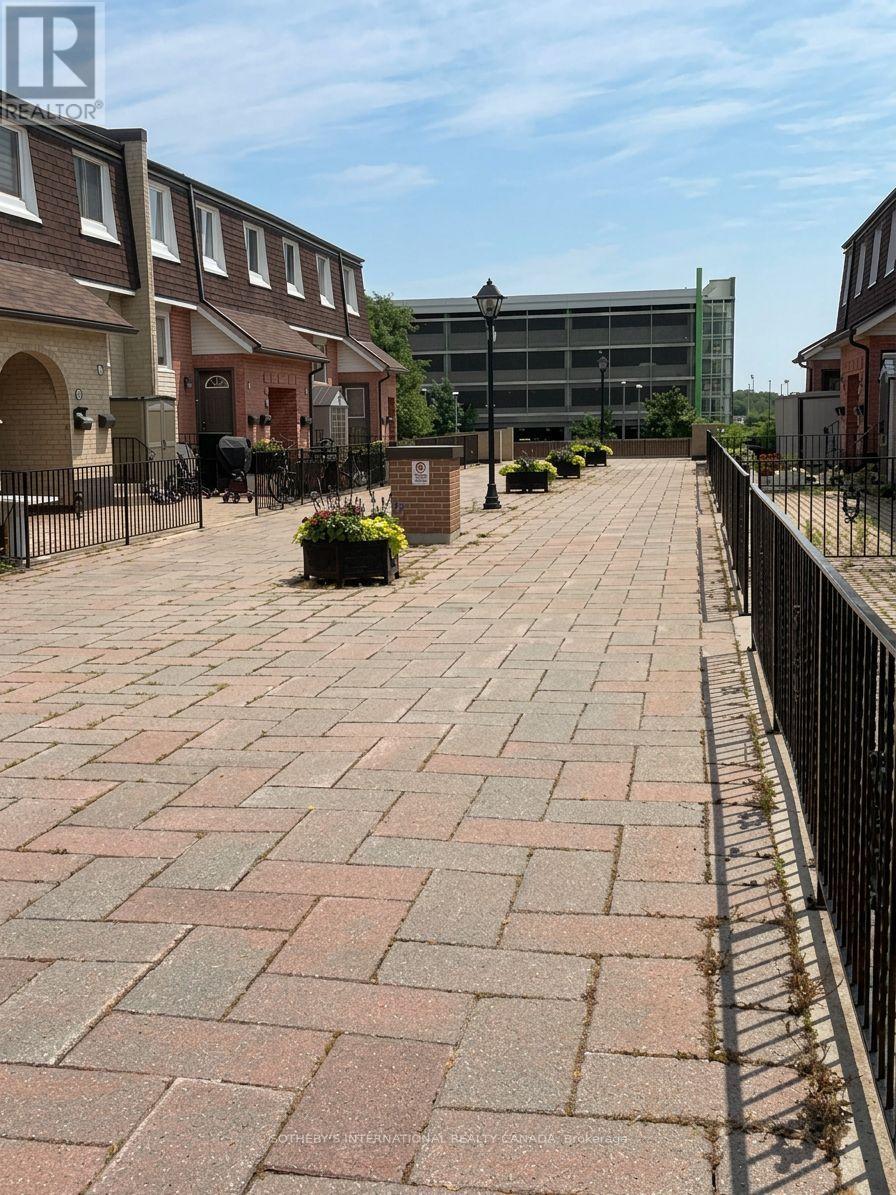
The flexible layout features a bright south-facing living room, separate dining room, eat-in kitchen with private balcony, three generous bedrooms and a versatile den-perfect for a home office, family room or playroom. Hardwood and parquet flooring provide a great foundation for buyers ready to update and personalize the space over time. A large interlocking stone patio overlooking the courtyard adds valuable outdoor living space.
Close to shopping, parks, schools, the lake and Clarkson Village. **Three bedrooms. Exceptional space.
Five minutes to Clarkson GO. $499,000. ** A chance to buy the space and location now-and make it your own over time.
Property summary
- MLS® number
- W13578636
- Property type
- Single Family
- Building type
- Row / Townhouse
- Title
- Condo/Strata
- Annual property taxes
- $2,839.42
- Parking
- 1 space · Garage, Underground
- Days on market
- 74 days
Features & details
- Heating
- Baseboard heaters, Electric
- Cooling
- Window air conditioner
- Basement
- None
- Flooring
- Hardwood, Parquet, Ceramic
- Appliances
- Water meter
- Exterior features
- Brick
- Lot features
- Flat site, Balcony, Carpet Free
- Community features
- Pets Allowed With Restrictions
- Maintenance fee
- $527.18 / Monthly
What would this home cost you?
Based on the $499,000 asking price at a 5.00% example rate, semi-annual compounding.
Renanza Realty Inc. can represent you on this property — send an enquiry to arrange a private viewing.
Listing courtesy of SOTHEBY'S INTERNATIONAL REALTY CANADA, OAKVILLE.
The listing data displayed here is provided in part by the Canadian Real Estate Association (CREA) through its Data Distribution Facility (DDF®) and is drawn from Boards and Associations across Canada. Information is deemed reliable but is not guaranteed accurate by CREA. The listings are held by brokerages other than Renanza Realty unless otherwise noted.
The trademarks REALTOR®, REALTORS® and the REALTOR® logo are controlled by CREA and identify real estate professionals who are members of CREA. The trademarks MLS®, Multiple Listing Service® and the associated logos identify professional services rendered by REALTOR® members of CREA to effect the purchase, sale and lease of real estate as part of a cooperative selling system.