
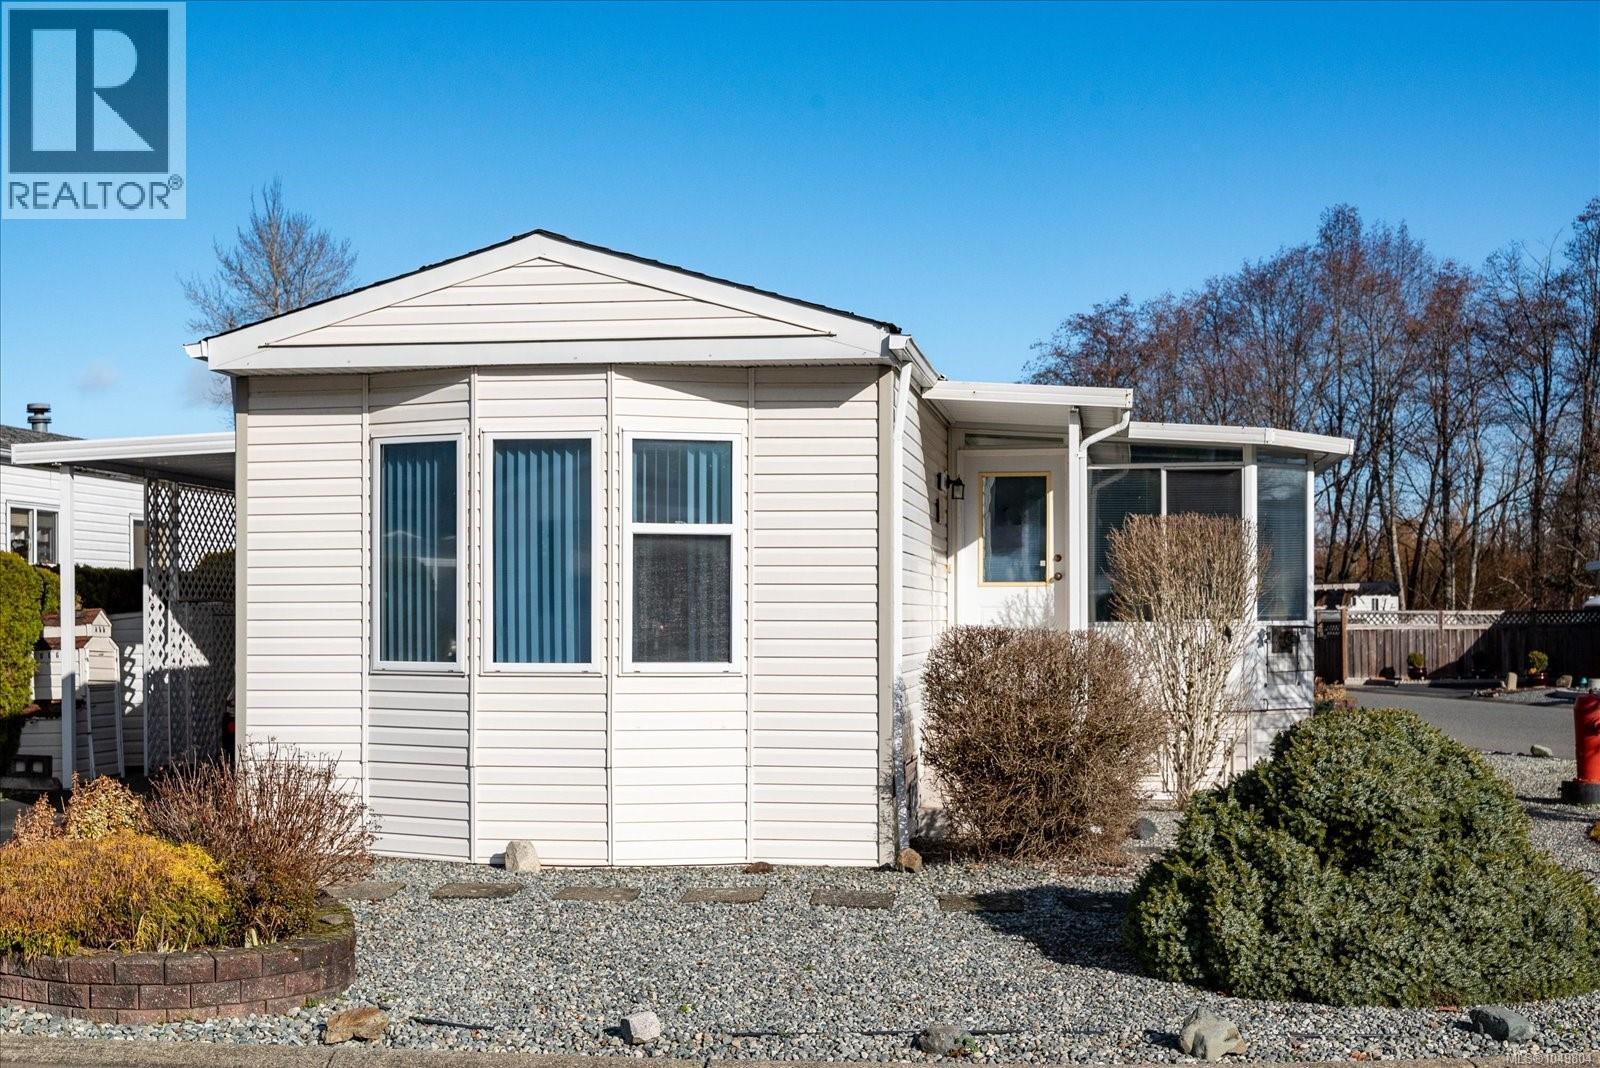
1839 Valley Oak Dr
Nanaimo, British Columbia
MLS® 1049804
$343,000
- Status
- Active
- Property type
- House
- MLS® number
- 1049804
- Bedrooms
- 2
- Bathrooms
- 2
- Year built
- 1994
 1 / 48
Listing description
Enjoy easy living in this beautifully updated 2-bedroom, 2-bathroom rancher in the sought-after Valley Oaks 45+ Manufactured Home Park. Offering nearly 1,100 sq. ft.
of bright, open-concept living, this well-maintained home features two separate driveways, a carport, covered deck, and attractive low-maintenance landscaping. Inside, the updated kitchen features a skylight that fills the space with natural light, while the cozy sunroom/family room with a gas fireplace provides a welcoming retreat to relax year-round. A heat pump offers efficient heating and cooling for added comfort.
Recent updates include the kitchen (2022), hot water tank (2021), and newer flooring (2023) in the kitchen, living room, dining area, and ensuite. Ideally located just minutes from the Aquatic Centre, Buttertubs Marsh, ice rink, shopping, restaurants, and transit. One small pet permitted; see park rules for details.
Property summary
- MLS® number
- 1049804
- Property type
- Single Family
- Building type
- Manufactured Home
- Square footage
- 1,092 sq ft
- Title
- Leasehold
- Built in
- 1994
- Annual property taxes
- $1,942.00
- Parking
- 3 spaces
- Days on market
- 1 day
Features & details
- Heating
- Heat Pump, Natural gas
- Cooling
- Central air conditioning
- Appliances
- Washer, Refrigerator, Stove, Dryer
- Lot features
- Corner Site, Other
- Community features
- Pets Allowed With Restrictions, Age Restrictions
- Strata fee
- $625 / Monthly
What would this home cost you?
Based on the $343,000 asking price at a 5.00% example rate, semi-annual compounding.
Renanza Realty Inc. can represent you on this property — send an enquiry to arrange a private viewing.
Listing courtesy of Royal LePage Nanaimo Realty (NanIsHwyN), Nanaimo.
The listing data displayed here is provided in part by the Canadian Real Estate Association (CREA) through its Data Distribution Facility (DDF®) and is drawn from Boards and Associations across Canada. Information is deemed reliable but is not guaranteed accurate by CREA. The listings are held by brokerages other than Renanza Realty unless otherwise noted.
The trademarks REALTOR®, REALTORS® and the REALTOR® logo are controlled by CREA and identify real estate professionals who are members of CREA. The trademarks MLS®, Multiple Listing Service® and the associated logos identify professional services rendered by REALTOR® members of CREA to effect the purchase, sale and lease of real estate as part of a cooperative selling system.