
1839 CHURCHILL AVENUE
London East (East H), Ontario
MLS® X14195388
$474,900
- Status
- Active
- Property type
- House
- MLS® number
- X14195388
- Bedrooms
- 3
- Bathrooms
- 2
- Year built
- —
 1 / 41
Listing description
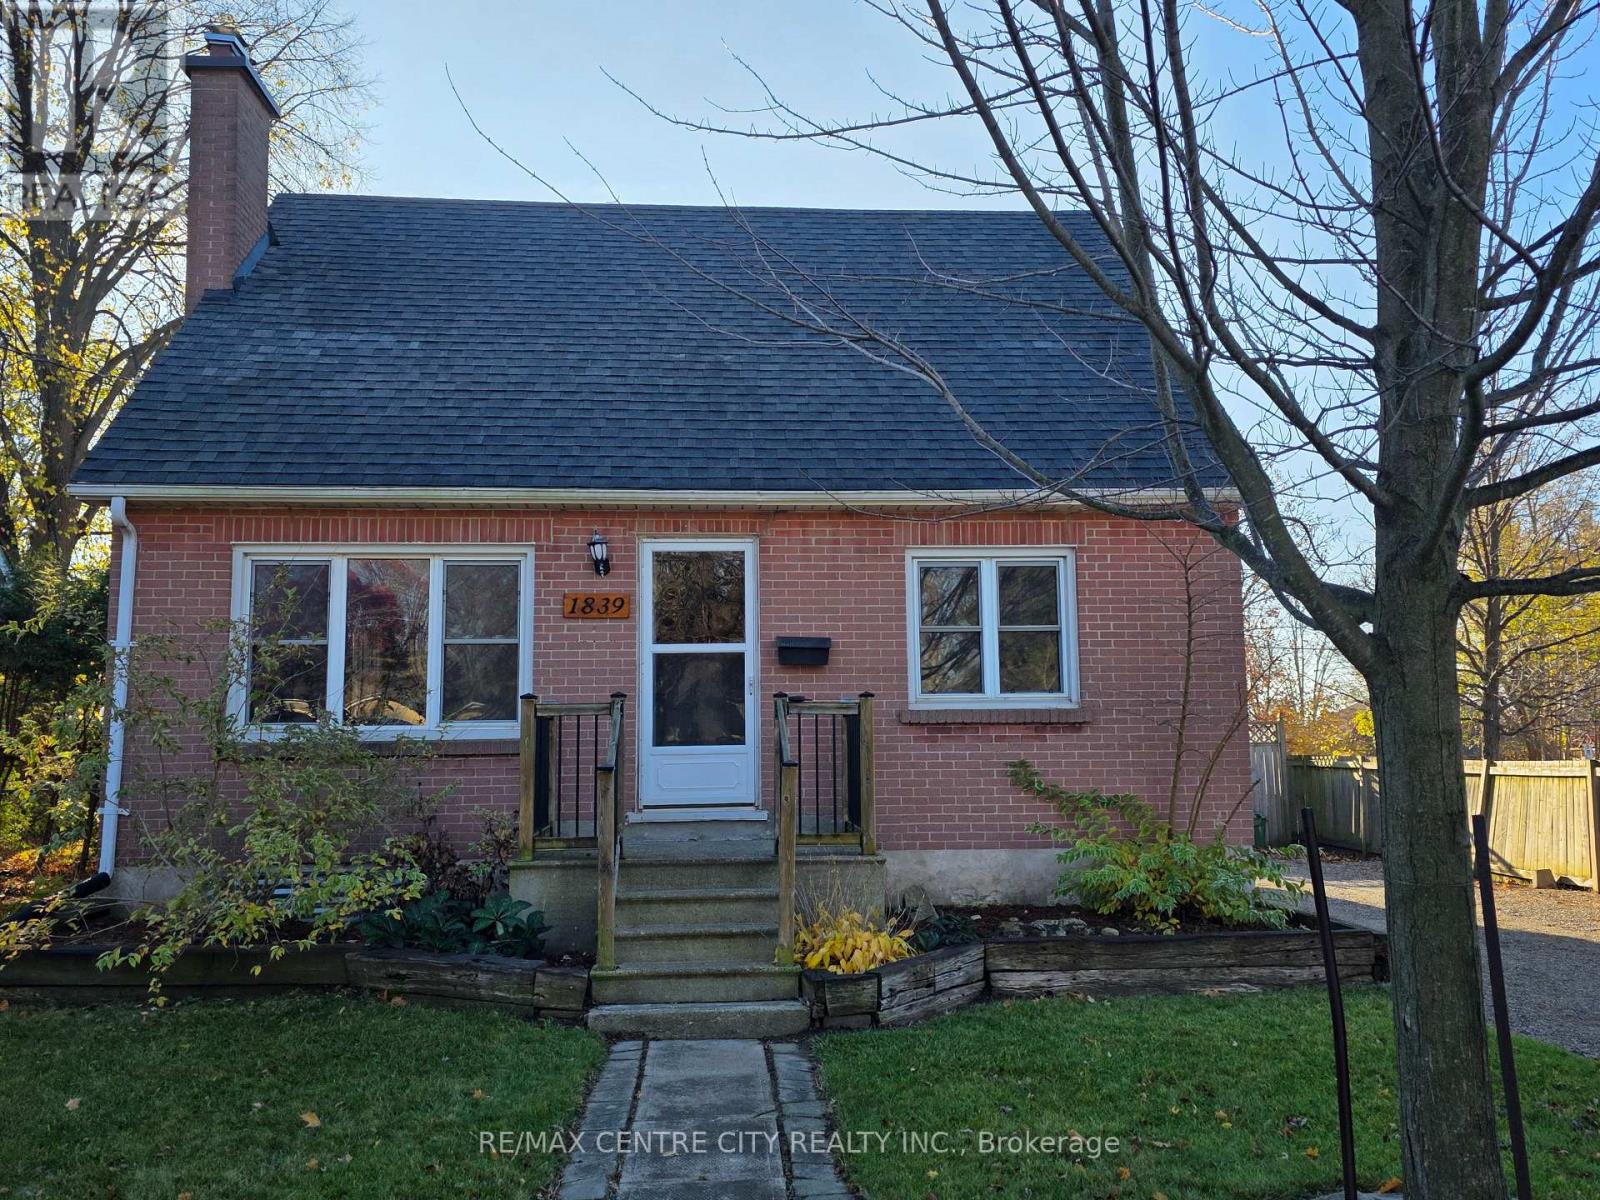
Welcome to 1830 Churchill Ave. This 1. 5 storey is larger than it appears.
Bathed in natural light, the livingroom spans the full length of the house. An easy space to share with additional seating, a reading corner, homework desk or living/diningroom combination. To the right of the front door yet another great space that has been used as a main floor den, T.
V. room, home office or separate diningroom. Its great to have options!
Through the French door, the kitchen offers efficient work space for the family. The extra bonus room off the kitchen, very convenient for additional pantry space / back entry catch all area. Every family needs one!
Upstairs is currently 3 bedrooms. Bedroom # 1 enjoys a double closet with the addition of two storage units. No lack of space for your things.
The other bedroom was divided over time, enjoyed as separate bedroom with den or dressing room. Remove the wall to enjoy a second huge bedroom. A rare convenience is the full bath between the bedrooms.
Living area's continues into the lower level with a large Rec Room, separate work out space or storage/pantry and the utility area with laundry. Backyard access to your deck or via a very generous driveway leads to a bountiful garden space cultivated over the past 10 years. A thoughtfully designed array of trees, fruit bushes & vines, garden beds to fill your table.
The pergola to relax and savor the bounty. A garden path leads to the garage at the back of the property with access from Dumont St.
Property summary
- MLS® number
- X14195388
- Property type
- Single Family
- Building type
- House
- Title
- Freehold
- Land size
- 52.7 x 150.2 FT
- Annual property taxes
- $3,386.00
- Parking
- 6 spaces · Detached Garage, Garage
- Days on market
- 0 days
Features & details
- Heating
- Forced air, Natural gas
- Cooling
- Central air conditioning
- Basement
- Finished, Full
- Appliances
- Washer, Refrigerator, Dishwasher, Stove, Dryer
- Exterior features
- Brick
- Lot features
- Level
What would this home cost you?
Based on the $474,900 asking price at a 5.00% example rate, semi-annual compounding.
Renanza Realty Inc. can represent you on this property — send an enquiry to arrange a private viewing.
Listing courtesy of RE/MAX CENTRE CITY REALTY INC., LONDON.
The listing data displayed here is provided in part by the Canadian Real Estate Association (CREA) through its Data Distribution Facility (DDF®) and is drawn from Boards and Associations across Canada. Information is deemed reliable but is not guaranteed accurate by CREA. The listings are held by brokerages other than Renanza Realty unless otherwise noted.
The trademarks REALTOR®, REALTORS® and the REALTOR® logo are controlled by CREA and identify real estate professionals who are members of CREA. The trademarks MLS®, Multiple Listing Service® and the associated logos identify professional services rendered by REALTOR® members of CREA to effect the purchase, sale and lease of real estate as part of a cooperative selling system.