
1839 80 ST SW
Edmonton, Alberta
MLS® E4507880
$699,900
- Status
- Active
- Property type
- House
- MLS® number
- E4507880
- Bedrooms
- 3
- Bathrooms
- 3
- Year built
- 2012
 1 / 67
Listing description
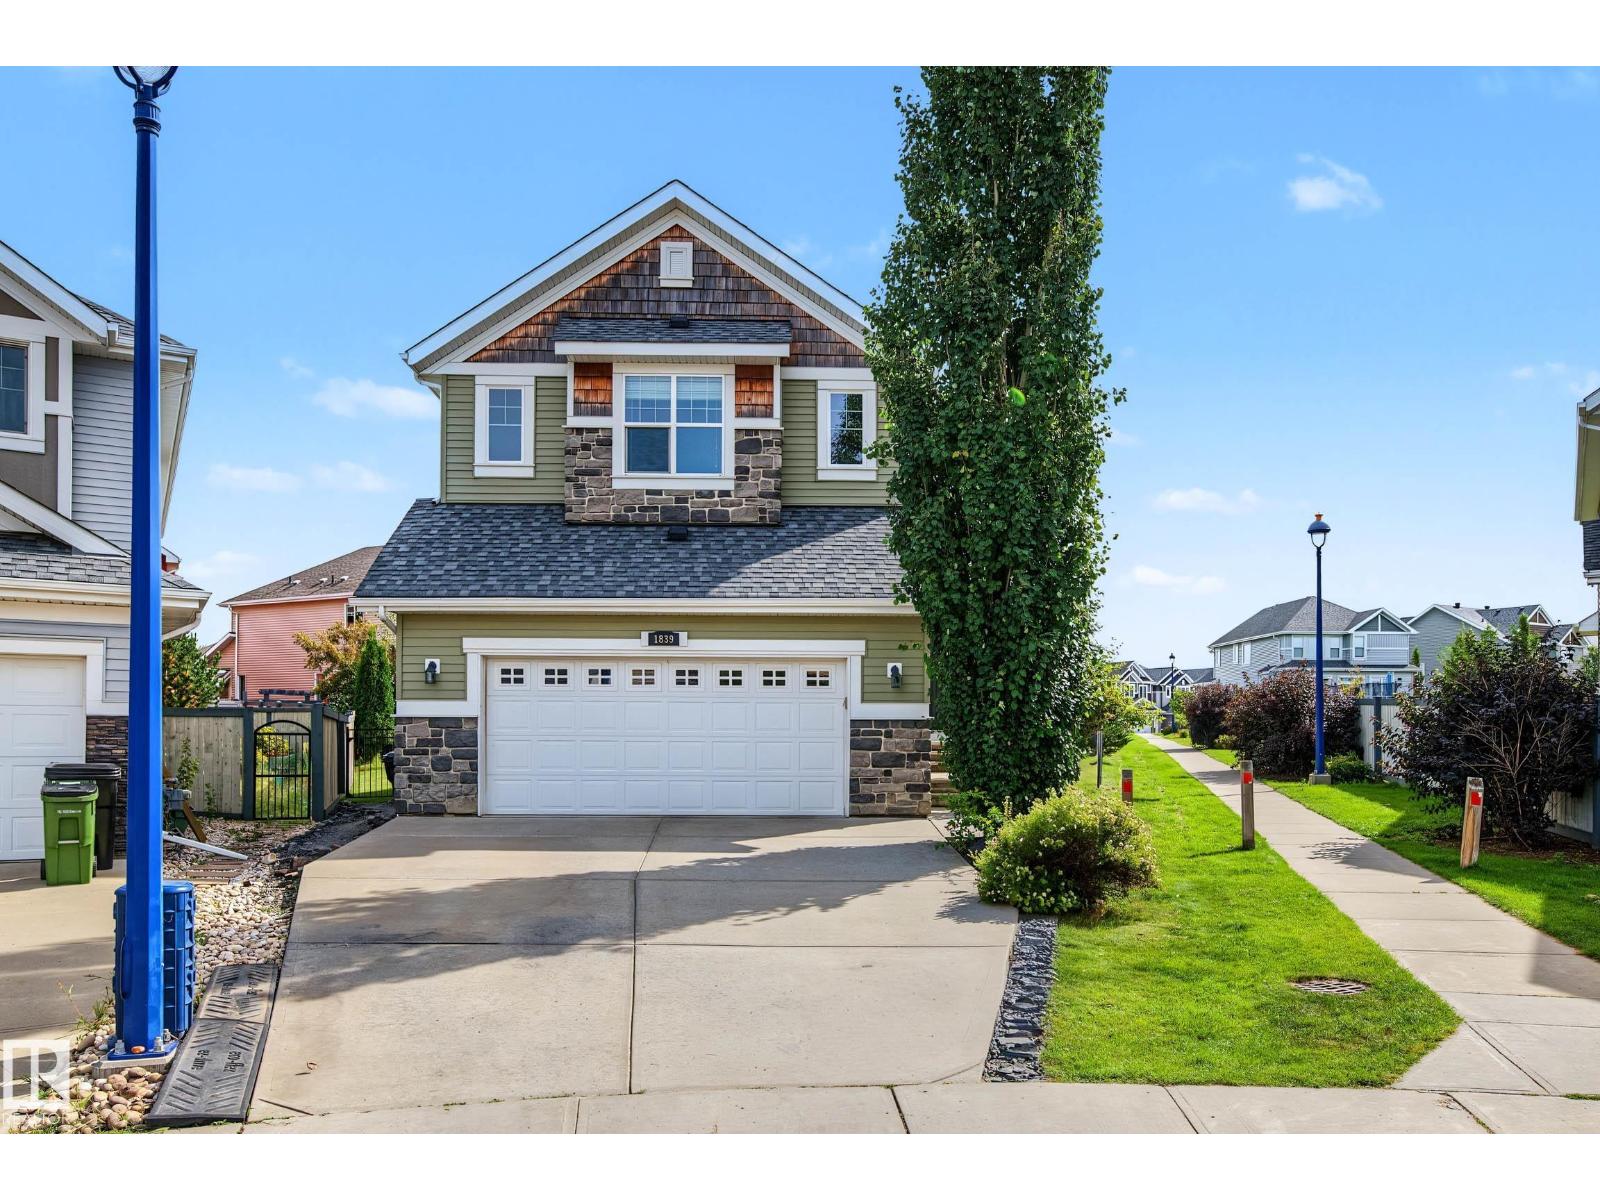
Live the complete Summerside lifestyle with exclusive lake access! Situated in a quiet cul-de-sac on a massive 7,416 sq ft pie lot, this 4-bedroom home features a southeast backyard, cedar deck, firepit, and an adjacent walkway, watch your kids walk to school with total ease! Inside, 9’ ceilings grace both the main floor and basement.
Dark hardwood flows through the main-floor office and living room, linked to the chef’s kitchen by a stone-faced 2-way gas fireplace. The kitchen showcases a grand island, dark cabinetry, and walk-through pantry. Upstairs, a sprawling vaulted bonus room pairs with 3 bedrooms, including a primary retreat featuring its own cozy 2-way gas fireplace into the 5pc luxury ensuite complete with a jetted tub, in-floor heat, double sinks, and tower cabinets.
A partially finished basement provides the 4th bedroom, alongside recent upgrades like a new hot water tank (2025).
Property summary
- MLS® number
- E4507880
- Property type
- Single Family
- Building type
- House
- Square footage
- 2,458 sq ft
- Title
- Freehold
- Land size
- 688.94 square meters
- Built in
- 2012
- Parking
- Attached Garage
- Days on market
- 8 days
Features & details
- Heating
- Forced air
- Cooling
- Central air conditioning
- Basement
- Partially finished, Full
- Appliances
- Washer, Refrigerator, Central Vacuum, Dishwasher, Stove, Dryer, Microwave, Storage Shed, Window Coverings, Garage door opener
- Lot features
- Cul-de-sac
- Community features
- Lake Privileges
What would this home cost you?
Based on the $699,900 asking price at a 5.00% example rate, semi-annual compounding.
Renanza Realty Inc. can represent you on this property — send an enquiry to arrange a private viewing.
Listing courtesy of Real Broker, Edmonton.
The listing data displayed here is provided in part by the Canadian Real Estate Association (CREA) through its Data Distribution Facility (DDF®) and is drawn from Boards and Associations across Canada. Information is deemed reliable but is not guaranteed accurate by CREA. The listings are held by brokerages other than Renanza Realty unless otherwise noted.
The trademarks REALTOR®, REALTORS® and the REALTOR® logo are controlled by CREA and identify real estate professionals who are members of CREA. The trademarks MLS®, Multiple Listing Service® and the associated logos identify professional services rendered by REALTOR® members of CREA to effect the purchase, sale and lease of real estate as part of a cooperative selling system.