
1837 205 Highway
Baddeck Bay, Nova Scotia
MLS® 202622253
$320,000
- Status
- Active
- Property type
- House
- MLS® number
- 202622253
- Bedrooms
- 4
- Bathrooms
- 2
- Year built
- 1978
 1 / 50
Listing description
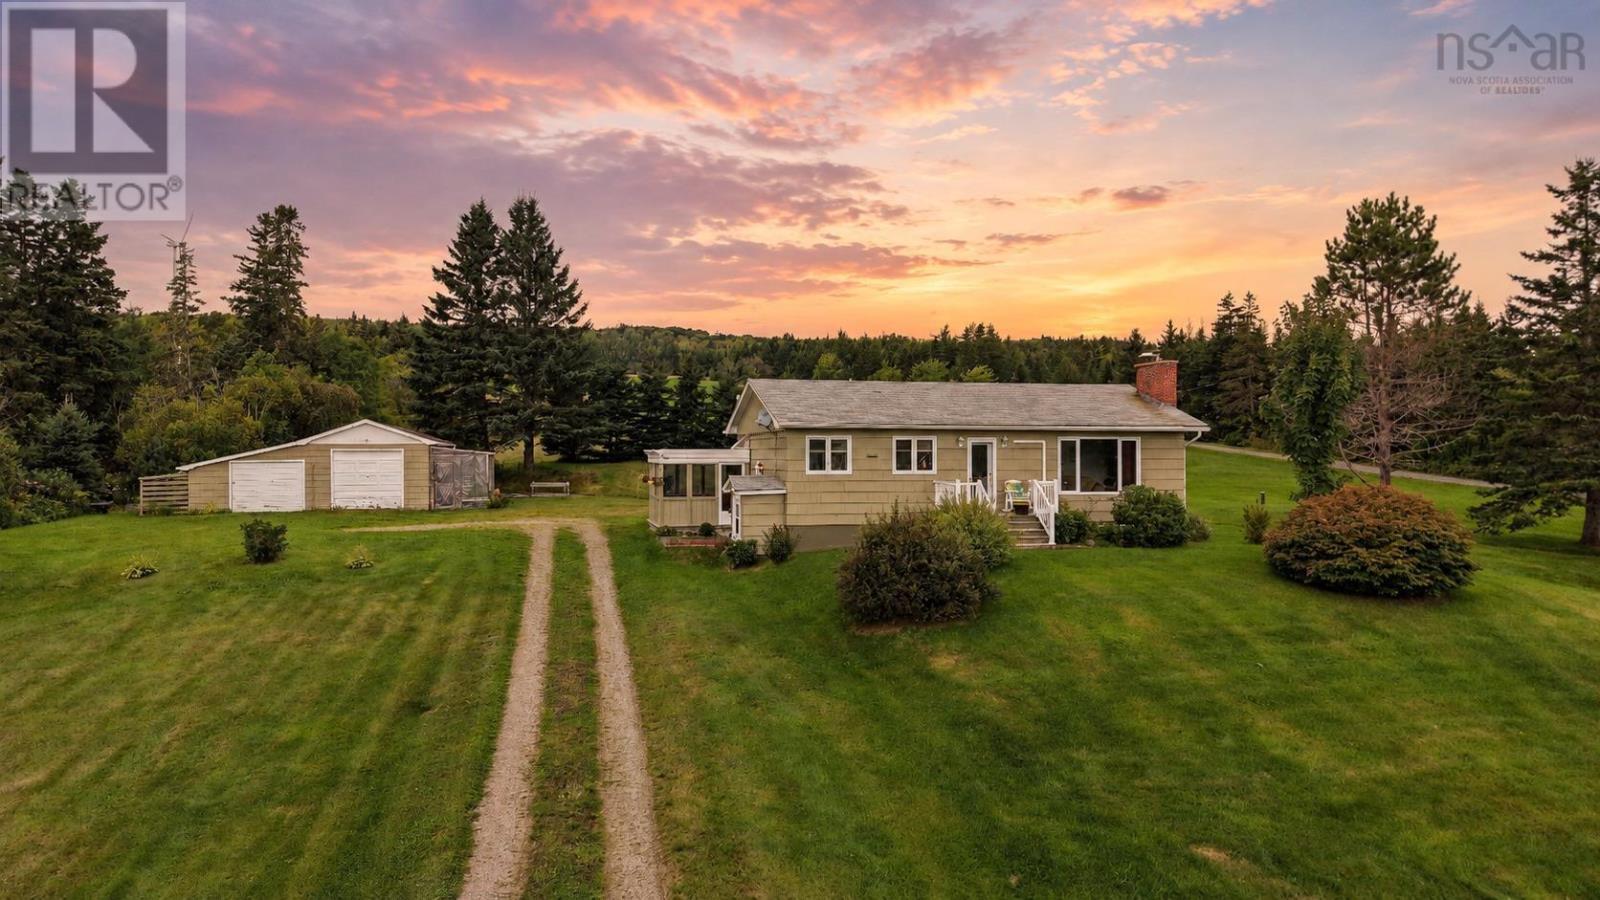
Under ten minutes outside the charming village of Baddeck and tucked away on the desirable Bay Road, this bungalow sits on a beautiful 3. 5 acres with a nice front and back yard, giving you all the space you could want! Looking for one level living with room to grow?
This one checks every box. Step inside to a welcoming entryway with a coat closet, leading into a bright main floor featuring two bedrooms and a full four piece bathroom. The heart of the home is the open concept kitchen, dining and living room that spans the ENTIRE front of the house, with large south facing windows pulling in sunshine throughout the day!
Cozy up by the propane fireplace in the living room, and enjoy year round comfort with electric baseboard heat plus three heat pumps (two on the main floor, one down below). Downstairs offers a fully finished lower level with a second living room or rec room complete with a wood stove, a utility and laundry room, and two additional rooms that have been used as bedrooms (egress opening to be confirmed if large enough for egress). There's also a convenient walkout from the basement.
Outside you'll find a detached, wired storage building/garage, perfect for extra space, storage and projects. The property is serviced by a drilled well and septic, and it even comes with a waterline easement to an additional spring water source, though there's plenty of great water from the drilled well already! Hardwood flows through the main living area, laminate is featured in the bedrooms, and the lower level is finished with cozy carpet throughout.
Well maintained, move in ready, and sitting on a gorgeous 3. 5 acre lot just minutes from Baddeck, this is the kind of property that doesn't come up often! Could this be the one for your family?
Call your agent today for a viewing!
Property summary
- MLS® number
- 202622253
- Property type
- Single Family
- Building type
- House
- Square footage
- 1,920 sq ft
- Title
- Freehold
- Land size
- 3.35 acres
- Built in
- 1978
- Parking
- Detached Garage, Garage, Gravel
- Days on market
- 7 days
Features & details
- Heating
- Heat Pump, Baseboard heaters, Stove, Electric, Propane, Wood, Ductless
- Cooling
- Air Conditioned
- Basement
- Finished, Full, Walk out
- Flooring
- Tile, Hardwood, Laminate, Carpeted
- Appliances
- Washer, Refrigerator, Dishwasher, Dryer, Microwave
- Exterior features
- Wood shingles
- Lot features
- Sloping, Level
- Community features
- School Bus
- Architectural style
- Bungalow
What would this home cost you?
Based on the $320,000 asking price at a 5.00% example rate, semi-annual compounding.
Renanza Realty Inc. can represent you on this property — send an enquiry to arrange a private viewing.
Listing courtesy of RE/MAX Park Place Inc., Sydney.
The listing data displayed here is provided in part by the Canadian Real Estate Association (CREA) through its Data Distribution Facility (DDF®) and is drawn from Boards and Associations across Canada. Information is deemed reliable but is not guaranteed accurate by CREA. The listings are held by brokerages other than Renanza Realty unless otherwise noted.
The trademarks REALTOR®, REALTORS® and the REALTOR® logo are controlled by CREA and identify real estate professionals who are members of CREA. The trademarks MLS®, Multiple Listing Service® and the associated logos identify professional services rendered by REALTOR® members of CREA to effect the purchase, sale and lease of real estate as part of a cooperative selling system.