
1835 WESTSYDE Road
Kamloops, British Columbia
MLS® 10389443
$539,900
- Status
- Active
- Property type
- House
- MLS® number
- 10389443
- Bedrooms
- 4
- Bathrooms
- 2
- Year built
- 1974
 1 / 33
Listing description
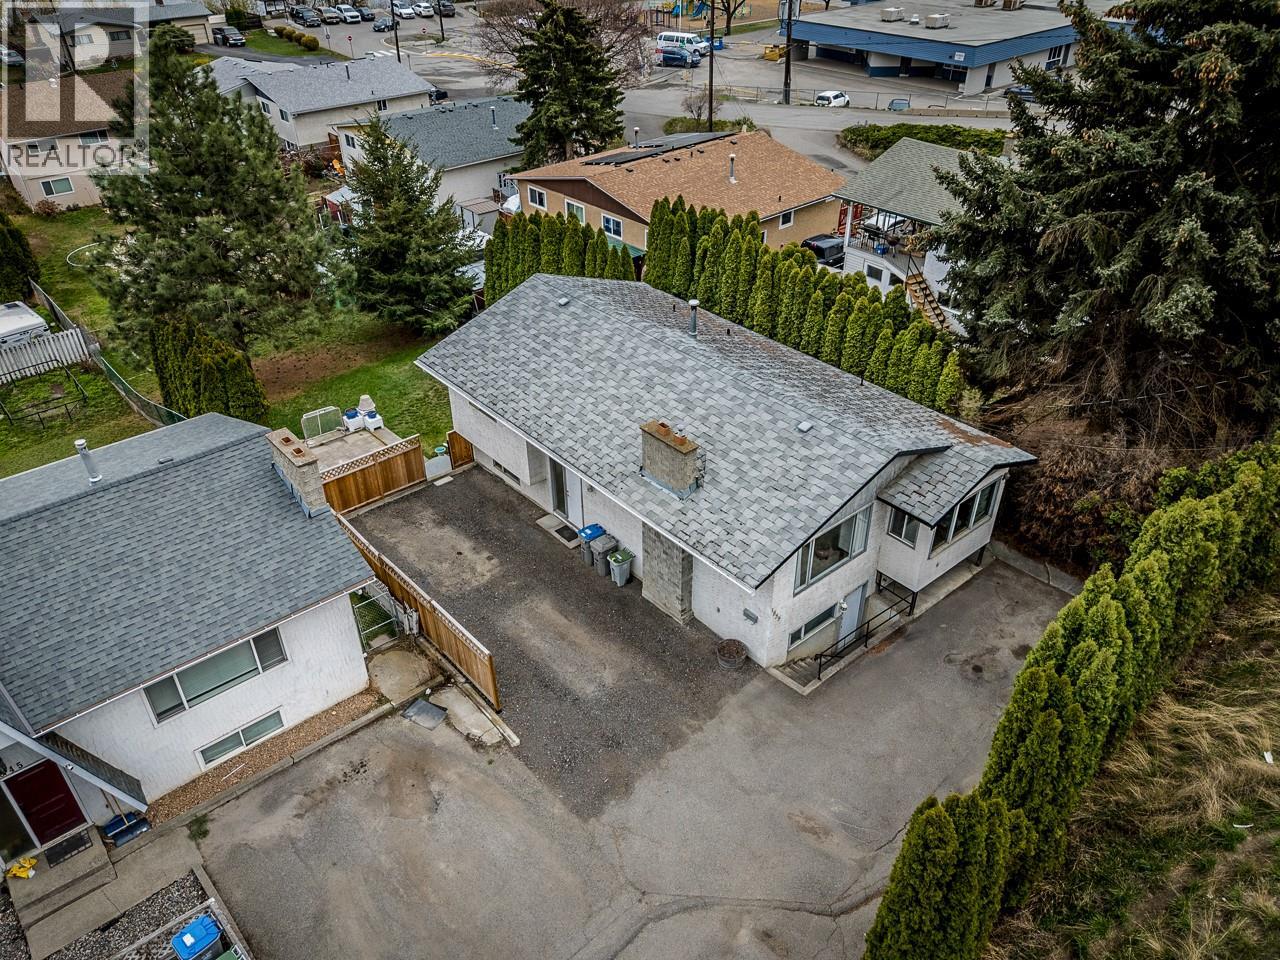
Welcome to 1835 Westsyde road found at the end of a frontage road with no through traffic, good parking and inlaw suite potential. This cathedral entry home has a large living room with wood burning fireplace, dining room that is open to the living room and kitchen plus a bonus sun room just off the kitchen. There are 2 bedrooms on the main floor and 4 piece bathroom with amazing retro vibes.
Downstairs has an additional 2 bedrooms, 3 piece bathroom and large rec room awaiting your ideas. Off of the rec room you will find a hobby room and cold storage to finish off the space. The basement features a separate entry for future suite potential.
The large private backyard has a patio space, and a large garden shed. Updated furnace and meticulously kept home. Steps to Westmount elementary school, transportation and minutes to local amenities.
Don't pass up this home - just because the address is on Westsyde Rd, the access to this home is easy and not a busy spot!
Property summary
- MLS® number
- 10389443
- Property type
- Single Family
- Building type
- House
- Square footage
- 1,752 sq ft
- Title
- Freehold
- Land size
- 0.17 acres
- Built in
- 1974
- Annual property taxes
- $4,166.00
- Parking
- RV
- Days on market
- 89 days
Features & details
- Heating
- Forced air, See remarks
- Cooling
- Central air conditioning
- Basement
- Full
- Flooring
- Mixed Flooring
- Appliances
- Refrigerator, Range - Electric, Dishwasher
- Exterior features
- Stucco
- Lot features
- Cul-de-sac, Private setting, Sloping
- View
- Mountain view
What would this home cost you?
Based on the $539,900 asking price at a 5.00% example rate, semi-annual compounding.
Renanza Realty Inc. can represent you on this property — send an enquiry to arrange a private viewing.
Listing courtesy of Century 21 Assurance Realty Ltd, Kamloops.
The listing data displayed here is provided in part by the Canadian Real Estate Association (CREA) through its Data Distribution Facility (DDF®) and is drawn from Boards and Associations across Canada. Information is deemed reliable but is not guaranteed accurate by CREA. The listings are held by brokerages other than Renanza Realty unless otherwise noted.
The trademarks REALTOR®, REALTORS® and the REALTOR® logo are controlled by CREA and identify real estate professionals who are members of CREA. The trademarks MLS®, Multiple Listing Service® and the associated logos identify professional services rendered by REALTOR® members of CREA to effect the purchase, sale and lease of real estate as part of a cooperative selling system.