
1831 BAYSWATER CRESCENT
London North (North E), Ontario
MLS® X14189960
$629,900
- Status
- Active
- Property type
- House
- MLS® number
- X14189960
- Bedrooms
- 3
- Bathrooms
- 4
- Year built
- —
 1 / 48
Listing description
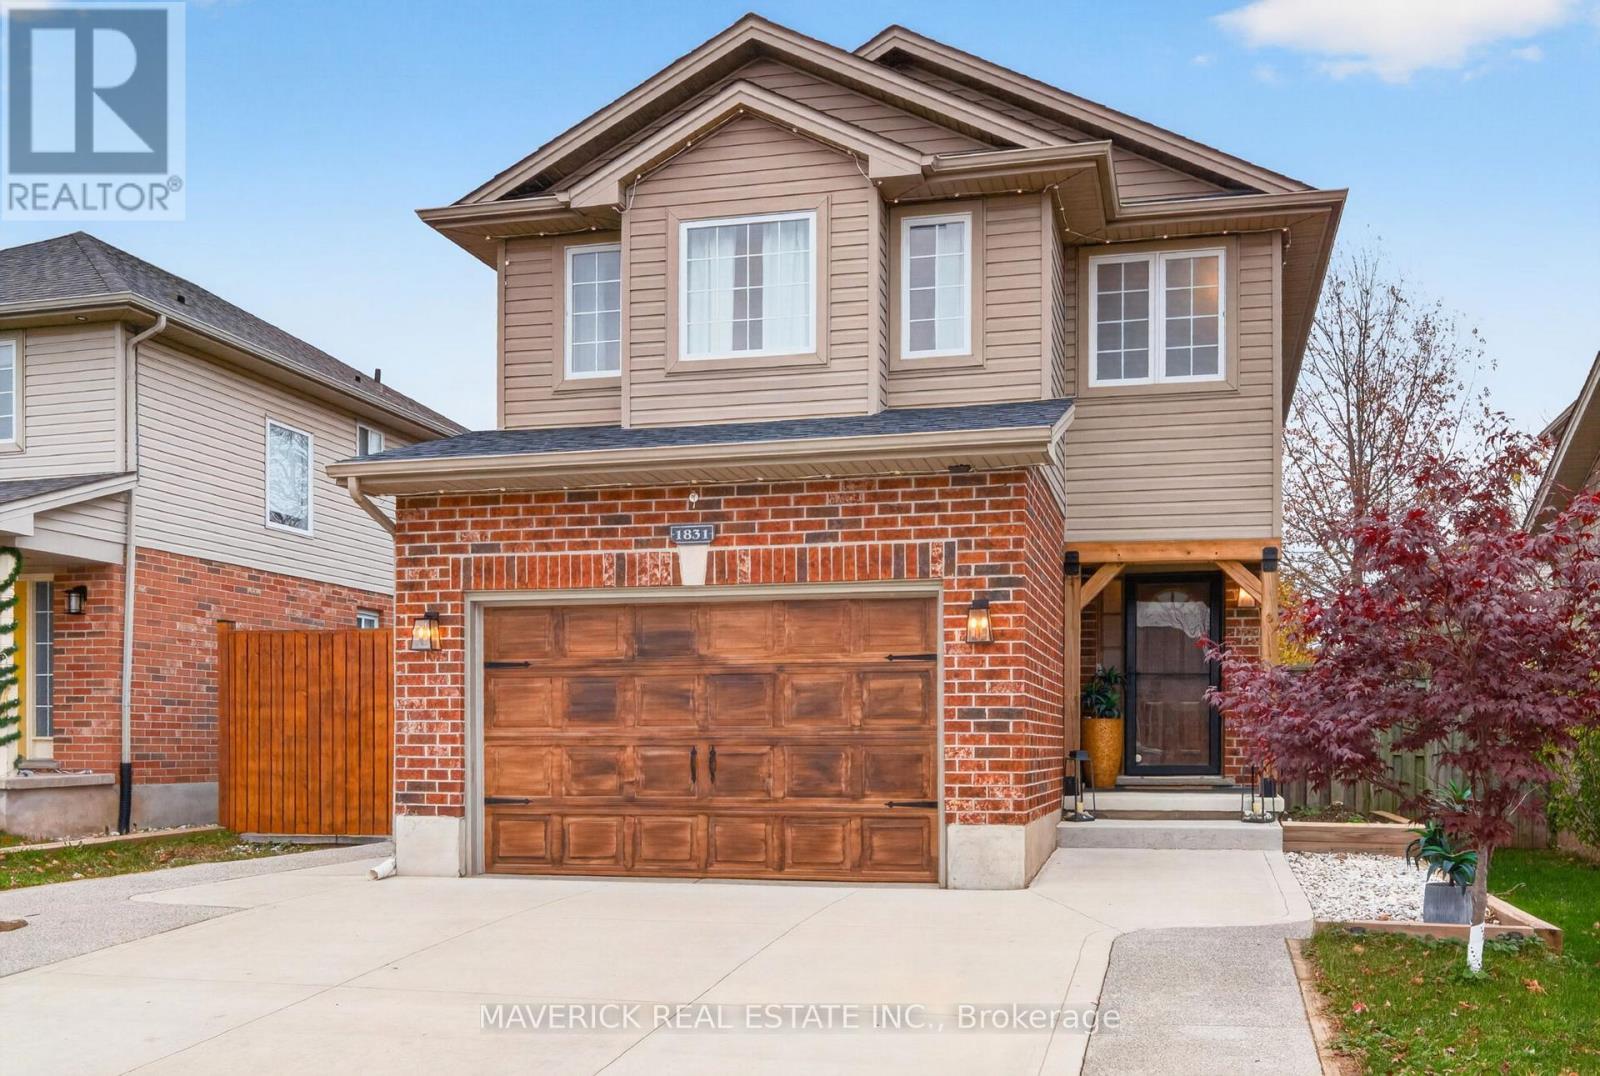
Character, Style & Versatility on Bayswater Road! A fresh take on two-storey living! This beautifully renovated home on Bayswater Road in London combines classic red brick with contemporary neutral siding and warm wood accents, creating a distinctive exterior with plenty of curb appeal.
Inside, three bedrooms are complemented by beautiful wooden beams that add warmth, texture and architectural character. The garage has been transformed into a versatile flex space, ideal for a home office, gym, hobby room or additional living area. The basement offers you even more possibilities, featuring a partially finished three-piece bathroom and a blank canvas ready for your vision.
Two large egress windows provide excellent potential for an additional bedroom, spacious recreation room or customized living space. Outside, enjoy the added convenience of gated and covered side parking, along with brand-new concrete extending around the home to the backyard shed. The extensive concrete work provides a clean, finished look while creating practical access and additional usable outdoor space.
With its thoughtful renovations, unique character details and flexible spaces, this home offers room to adapt to your lifestyle while enjoying the comfort of a refreshed home.
Property summary
- MLS® number
- X14189960
- Property type
- Single Family
- Building type
- House
- Title
- Freehold
- Land size
- 39.4 x 116.9 FT
- Annual property taxes
- $4,490.49
- Parking
- 5 spaces · Attached Garage, Garage
- Days on market
- 0 days
Features & details
- Heating
- Forced air, Natural gas
- Cooling
- Central air conditioning
- Basement
- Partially finished, N/A
- Exterior features
- Brick, Vinyl siding
- Lot features
- Carpet Free
What would this home cost you?
Based on the $629,900 asking price at a 5.00% example rate, semi-annual compounding.
Renanza Realty Inc. can represent you on this property — send an enquiry to arrange a private viewing.
Listing courtesy of MAVERICK REAL ESTATE INC., LONDON.
The listing data displayed here is provided in part by the Canadian Real Estate Association (CREA) through its Data Distribution Facility (DDF®) and is drawn from Boards and Associations across Canada. Information is deemed reliable but is not guaranteed accurate by CREA. The listings are held by brokerages other than Renanza Realty unless otherwise noted.
The trademarks REALTOR®, REALTORS® and the REALTOR® logo are controlled by CREA and identify real estate professionals who are members of CREA. The trademarks MLS®, Multiple Listing Service® and the associated logos identify professional services rendered by REALTOR® members of CREA to effect the purchase, sale and lease of real estate as part of a cooperative selling system.