
183 MARTIN AVENUE
Ottawa, Ontario
MLS® X13853380
$799,000
- Status
- Active
- Property type
- House
- MLS® number
- X13853380
- Bedrooms
- 3
- Bathrooms
- 2
- Year built
- —
 1 / 33
Listing description
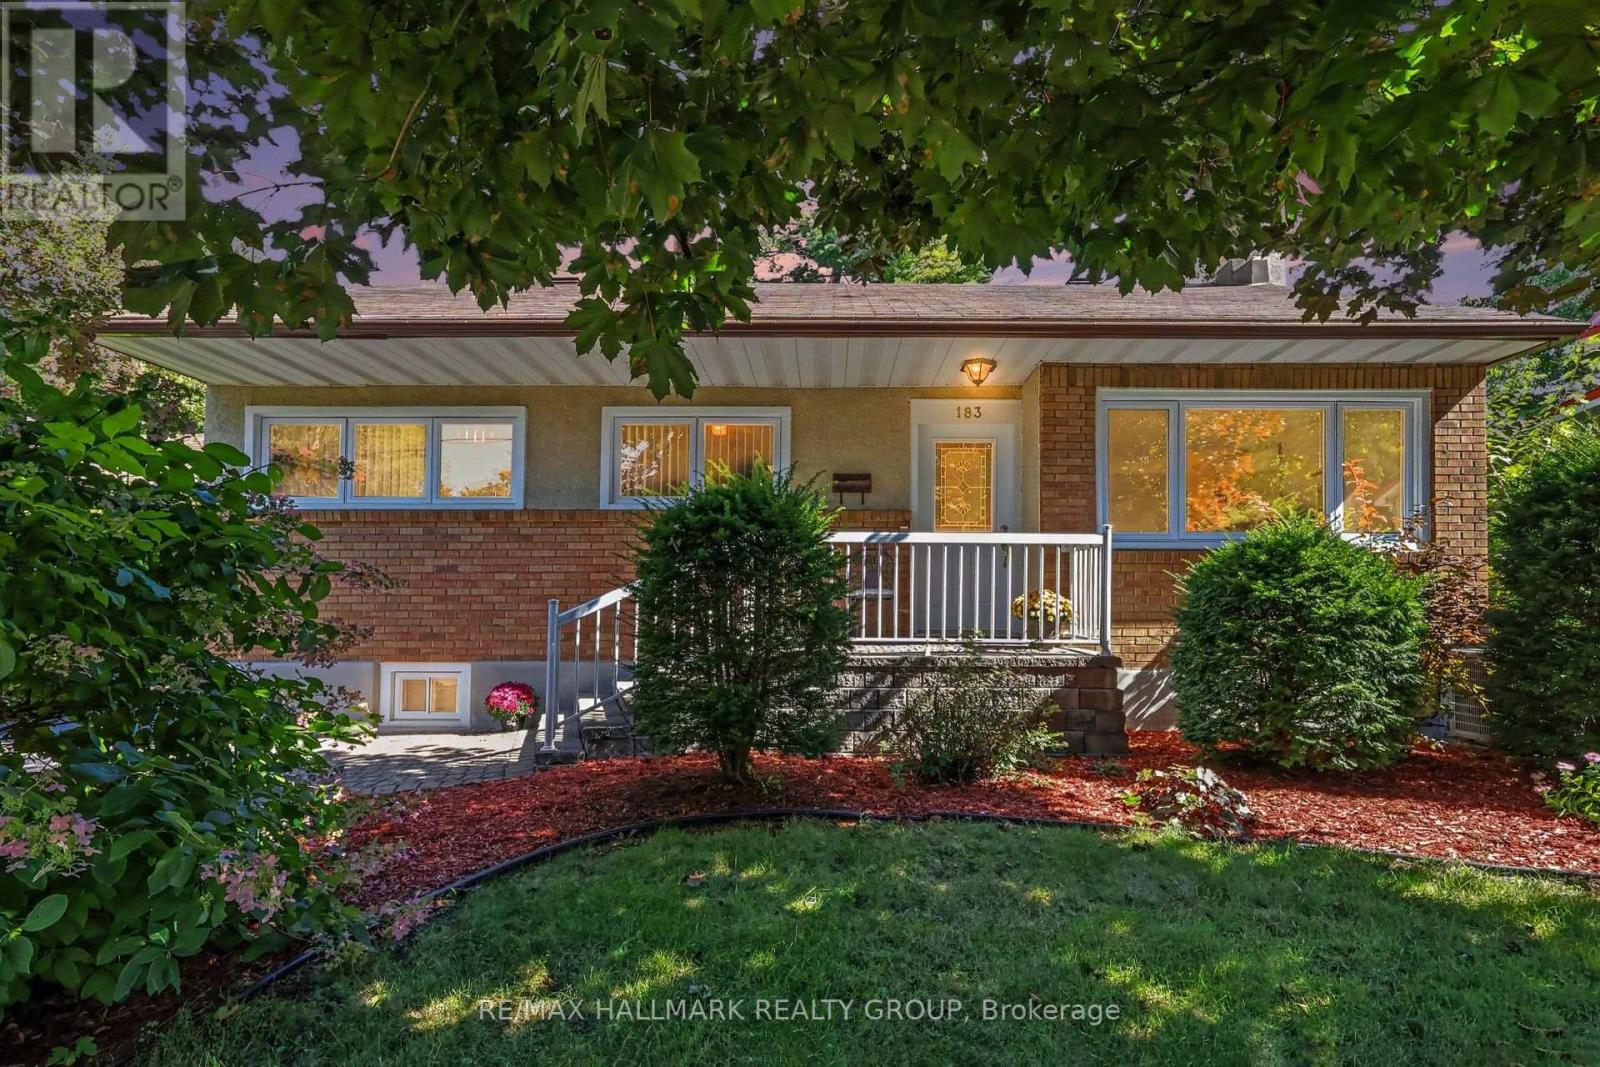
This unassuming home on a quiet cul de sac in the heart of urban Ottawa's Manor Park community, backing on the RCMP and NCC pastures is worth your attention. Meticulously maintained and renovated by it's long term owner, this home is ready for its next chapter. Grow in to it over time with its three upstairs bedrooms and gorgeous family room addition at the rear or if you are downsizing, check it out too because it is really a perfect size.
Unlike a lot of homes of this vintage, this one has a generous living and dining room which are open to one another and make those huge family holiday meals easy to host. Thoughtfully renovated kitchen is open to the living space for a modern vibe. The family room at the rear is just "wow": vaulted ceilings, windows all around, the perfect spot to cosy up and read, enjoy family time or manage to keep an eye on the kiddos while kitchen prep is happening!
The lower level is fully finished and provides an extra full bathroom making the den comfortably used as a guest room/swing space and if you make the window bigger, a fourth full time bedroom. The rec-room area is multifunctional and could be further divided depending on your needs. The huge parklike back yard comes equipped with your very own glider rocker!
The #7 bus is two blocks away and heads right downtown or to St Laurent station, the cycling path is practically at your door step, the Manor Park Community Centre with its amazing day care, Waldorf School and Farm Store are minutes away on foot as are the shops and services on St Laurent near Hemlock. This wonderful home is in tip top shape and truly in move in condition. September inspection on file.
Property summary
- MLS® number
- X13853380
- Property type
- Single Family
- Building type
- House
- Title
- Freehold
- Land size
- 50 x 95 FT
- Annual property taxes
- $6,513.00
- Parking
- 2 spaces · No Garage
- Days on market
- 0 days
Features & details
- Heating
- Forced air, Natural gas
- Cooling
- Central air conditioning
- Basement
- Finished, Full
- Appliances
- Washer, Refrigerator, Water meter, Dishwasher, Stove, Dryer, Freezer, Hood Fan, Window Coverings
- Exterior features
- Brick
- Lot features
- Backs on greenbelt
- Architectural style
- Bungalow
What would this home cost you?
Based on the $799,000 asking price at a 5.00% example rate, semi-annual compounding.
Renanza Realty Inc. can represent you on this property — send an enquiry to arrange a private viewing.
Listing courtesy of RE/MAX HALLMARK REALTY GROUP, OTTAWA.
The listing data displayed here is provided in part by the Canadian Real Estate Association (CREA) through its Data Distribution Facility (DDF®) and is drawn from Boards and Associations across Canada. Information is deemed reliable but is not guaranteed accurate by CREA. The listings are held by brokerages other than Renanza Realty unless otherwise noted.
The trademarks REALTOR®, REALTORS® and the REALTOR® logo are controlled by CREA and identify real estate professionals who are members of CREA. The trademarks MLS®, Multiple Listing Service® and the associated logos identify professional services rendered by REALTOR® members of CREA to effect the purchase, sale and lease of real estate as part of a cooperative selling system.