
183 LAKESHORE ROAD
Georgian Bluffs, Ontario
MLS® X13033182
$899,000
- Status
- Active
- Property type
- House
- MLS® number
- X13033182
- Bedrooms
- 4
- Bathrooms
- 3
- Year built
- —
 1 / 35
Listing description
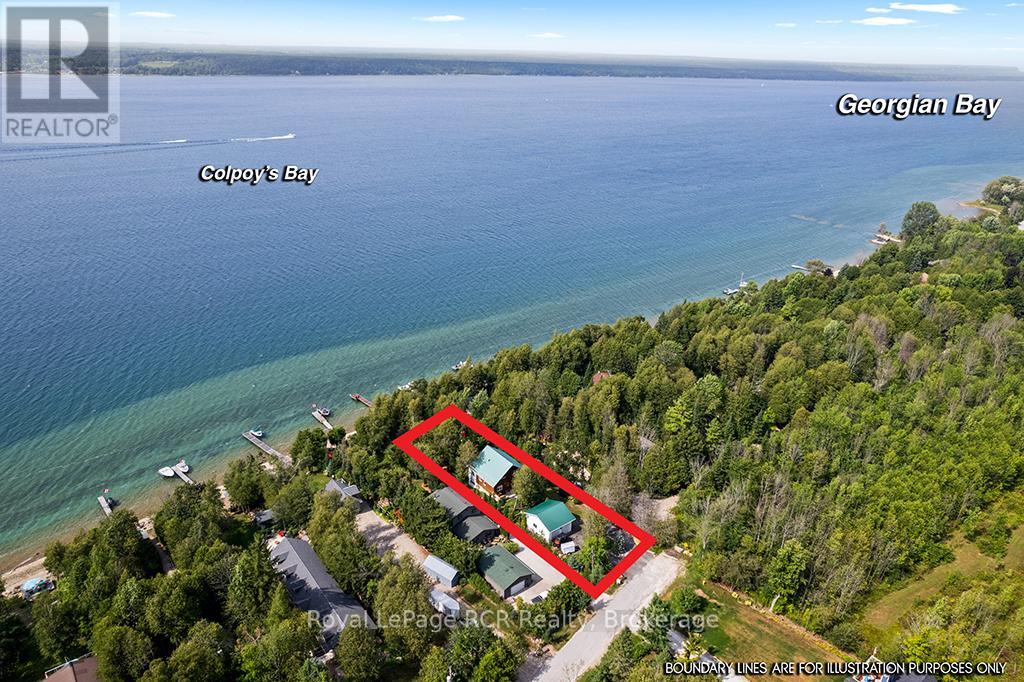
Enjoy the very best of four-season living on Georgian Bay. This charming log home/cottage sits on 60 feet of pristine shoreline-perfect for boating, fishing, or simply taking in the views from your dock. Inside, you'll find a warm and inviting open-concept main floor featuring hardwood flooring, tumbled tile, and a cozy gas fireplace.
Just off the living area, a bright sunroom leads to a large deck-ideal for morning coffee or evening cocktails. The main level also offers a spacious kitchen and a large 3-piece bath with convenient laundry. Upstairs, a loft-style walkway overlooks the living space below and leads to two bedrooms and a 4-piece bath, all complemented by stunning views of the bay.
The walk-out basement adds flexibility with an additional 1 or 2 bedrooms, second kitchen, and 3-piece bath-perfect for extended family, guests, or potential income. Comfort is covered year-round with efficient heat pumps on both the main and lower levels, along with two gas fireplaces. Notably, this home enjoys both municipal water and natural gas-a rare combination.
Set on a private, well-treed lot, the property includes a 20' x 24' detached 2-car garage with workshop and loft, offering plenty of storage for vehicles, a boat, or recreational gear. Two garden sheds and a convenient canoe/kayak house near the shoreline make outdoor living easy and organized. At the water's edge, a large deck provides front-row seats to those iconic Georgian Bay views.
The bay is deep enough to moor your boat at the included docking. This isn't just a property-it's the kind of place where memories are made. Waterfront, privacy, and space for everyone...
the full package.
Property summary
- MLS® number
- X13033182
- Property type
- Single Family
- Building type
- House
- Title
- Freehold
- Land size
- 60 x 249.1 FT
- Annual property taxes
- $4,895.00
- Parking
- 6 spaces · Detached Garage, Garage
- Days on market
- 127 days
Features & details
- Heating
- Heat Pump, Natural gas, Other
- Basement
- Finished, Walk out, N/A
- Appliances
- Washer, Dishwasher, Dryer, Two stoves, Water Heater, Two Refrigerators
- Exterior features
- Log
- Lot features
- Cul-de-sac, Sloping
- View
- Lake view, Direct Water View, Unobstructed Water View
- Waterfront
- Waterfront
What would this home cost you?
Based on the $899,000 asking price at a 5.00% example rate, semi-annual compounding.
Renanza Realty Inc. can represent you on this property — send an enquiry to arrange a private viewing.
Listing courtesy of Royal LePage RCR Realty, OWEN SOUND.
The listing data displayed here is provided in part by the Canadian Real Estate Association (CREA) through its Data Distribution Facility (DDF®) and is drawn from Boards and Associations across Canada. Information is deemed reliable but is not guaranteed accurate by CREA. The listings are held by brokerages other than Renanza Realty unless otherwise noted.
The trademarks REALTOR®, REALTORS® and the REALTOR® logo are controlled by CREA and identify real estate professionals who are members of CREA. The trademarks MLS®, Multiple Listing Service® and the associated logos identify professional services rendered by REALTOR® members of CREA to effect the purchase, sale and lease of real estate as part of a cooperative selling system.