
183 KAITTING TRAIL
Oakville (GO Glenorchy), Ontario
MLS® W14160332
$5,200/mo
- Status
- Active
- Property type
- House
- MLS® number
- W14160332
- Bedrooms
- 5
- Bathrooms
- 4
- Year built
- —
 1 / 49
Listing description
A Home for the Whole Family - With Room for Everyone! EXECUTIVE DETACHED HOME WITH BRAND-NEW LEGAL APARTMENT! FOUR + 1 BEDROOMS & Two Kitchens.
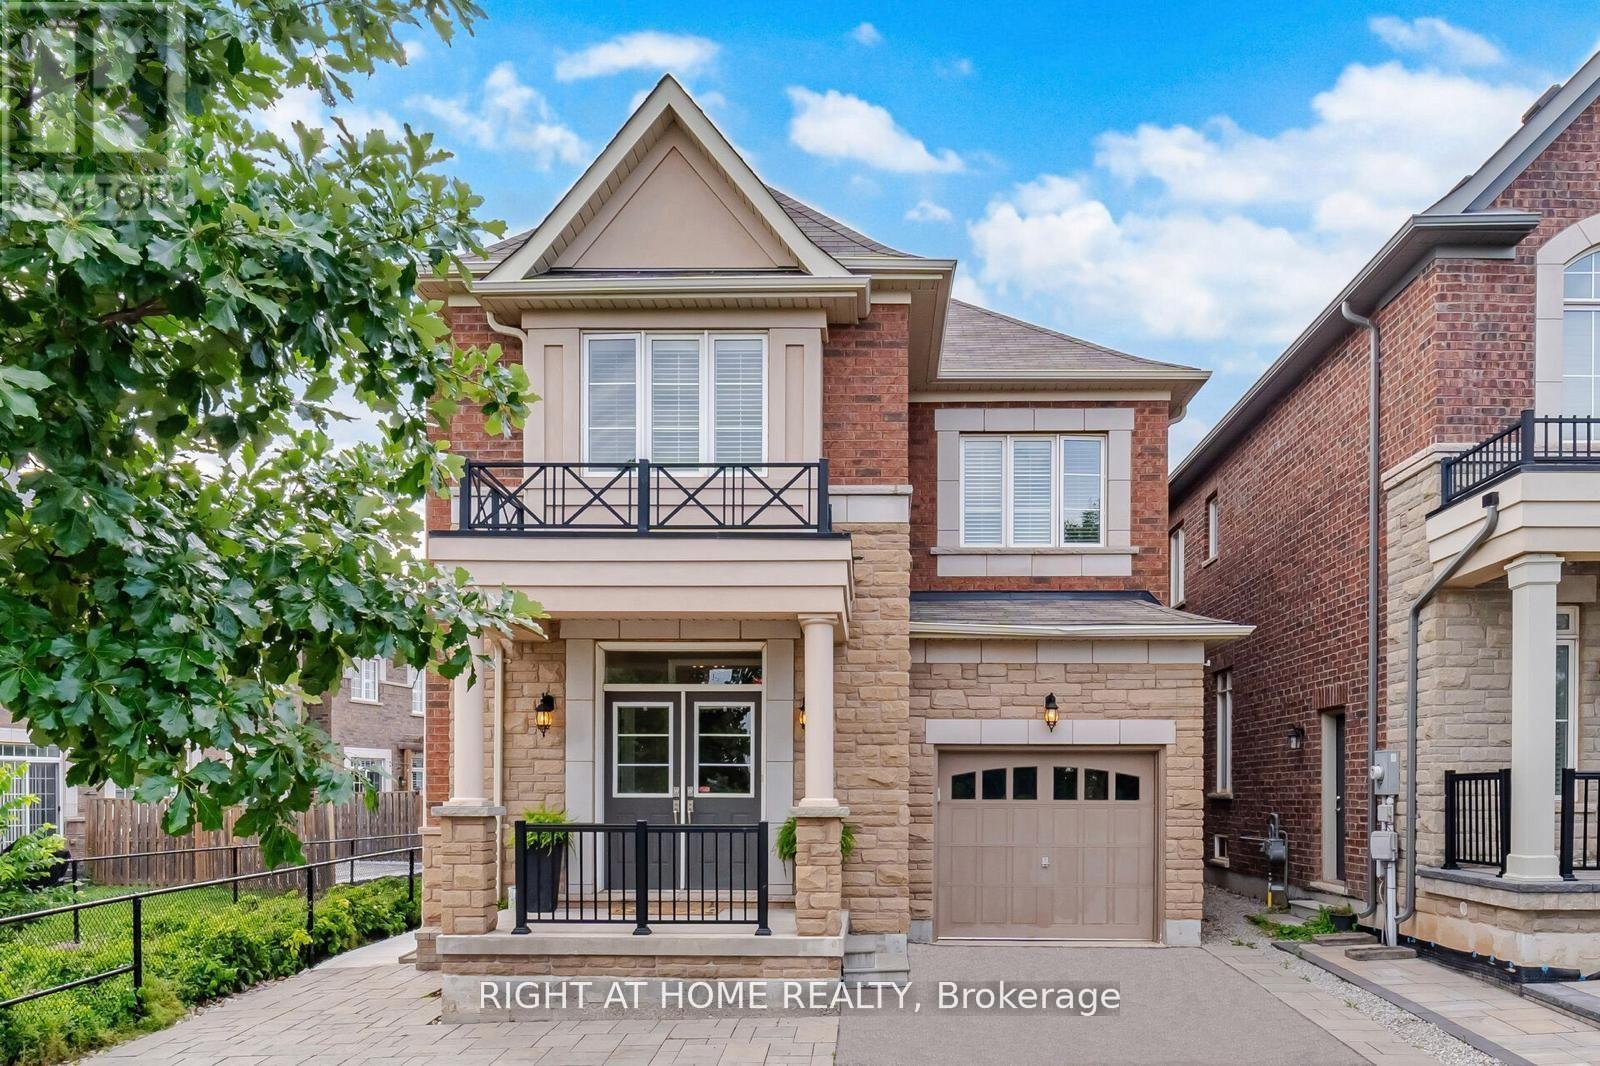
Exceptional opportunity to lease a beautifully upgraded former Remington Alder model house in Oakville's sought-after Preserve community. Situated on a premium lot backing onto greens pace, this impressive home offers the perfect combination of elegant family living and versatility. Featuring 4 spacious bedrooms upstairs plus a brand-new, never-occupied legal one-bedroom basement apartment with a private ground-level entrance, full kitchen, bathroom, large above-grade windows and separate laundry.
Ideal for multigenerational families, adult children seeking independence, extended family, a nanny or live-in caregiver, or those looking for additional privacy and flexibility. The main and upper levels feature 9-ft smooth ceilings, upgraded hardwood and ceramic flooring, pot lights, elegant cornice mouldings and an impressive oak staircase with wrought-iron pickets. Beautifully appointed kitchen with quartz countertops, under-cabinet lighting, upgraded chimney-style hood fan and custom built-in banquette seating.
Spacious principal rooms and an elegant primary retreat with walk-in closet and luxurious ensuite. Additional features include main-floor laundry with quartz countertops and cabinetry, California shutters and drapes, professionally landscaped grounds, premium interlocking, covered rear porch with natural gas BBQ hookup, stone patio, two fruit trees and garage with epoxy flooring and built-in shelving. Three-car parking.
Conveniently located close to schools, public transit just one block away, shopping, restaurants, parks, trails, community facilities and Oakville Trafalgar Memorial Hospital. Easy access to Dundas Street and major highways. A rare opportunity to enjoy a beautiful family home with a completely independent second living space!
Property summary
- MLS® number
- W14160332
- Property type
- Single Family
- Building type
- House
- Title
- Freehold
- Land size
- 38.1 x 88.5 FT
- Parking
- 3 spaces · Attached Garage, Garage
- Days on market
- 1 day
Features & details
- Heating
- Forced air, Natural gas
- Cooling
- Central air conditioning
- Basement
- Apartment in basement, Separate entrance, N/A, N/A
- Flooring
- Hardwood, Carpeted
- Appliances
- All, Garage door opener remote(s), Water Heater - Tankless, Water Heater
- Exterior features
- Brick, Stone
- Lot features
- Conservation/green belt
- Community features
- Community Centre
Renanza Realty Inc. can represent you on this property — send an enquiry to arrange a private viewing.
Listing courtesy of RIGHT AT HOME REALTY, Mississauga.
The listing data displayed here is provided in part by the Canadian Real Estate Association (CREA) through its Data Distribution Facility (DDF®) and is drawn from Boards and Associations across Canada. Information is deemed reliable but is not guaranteed accurate by CREA. The listings are held by brokerages other than Renanza Realty unless otherwise noted.
The trademarks REALTOR®, REALTORS® and the REALTOR® logo are controlled by CREA and identify real estate professionals who are members of CREA. The trademarks MLS®, Multiple Listing Service® and the associated logos identify professional services rendered by REALTOR® members of CREA to effect the purchase, sale and lease of real estate as part of a cooperative selling system.