
183 Crocus Terrace W
Lethbridge, Alberta
MLS® A2336351
$595,000
- Status
- Active
- Property type
- House
- MLS® number
- A2336351
- Bedrooms
- 4
- Bathrooms
- 4
- Year built
- 2016
 1 / 35
Listing description
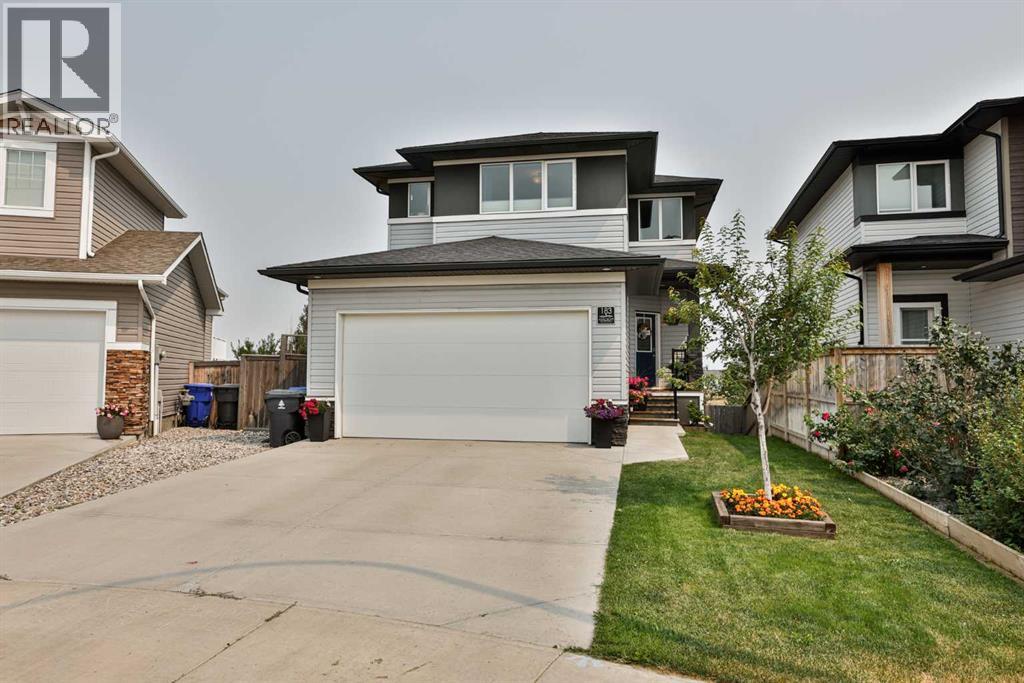
Here's your perfect family home tucked on a nice big pie lot, and packed with extras, with no neighbours behind! This fantastic two storey home has a walkout basement, concrete patio with privacy wall and hot tub, and a massive full width 24'x14' low maintenance composite deck. The main floor features a large living room, flooded with natural light from the big window, and a dreamy kitchen complete with a great size island, corner pantry, and top of line stainless steel appliance package.
There is a 5' built in fridge/freezer combo, a Bertazzoni gas cook top, and built in wall oven and microwave. The half bath is conveniently located at the front of the home, tucked away from the living area. The second floor is very well designed with the bonus room in the middle, dividing the two bedrooms from the primary suite.
The bedrooms are all a good size, and ALL of them have walk in closets! The primary bedroom is at the front of the home, and has fantastic windows and a three piece ensuite with walk in shower. The laundry is conveniently located just off the bonus room, with close access to all the bedrooms, so you might actually put those clothes away now!
The basement is fully developed with another bedroom, and a great size family room with space for all the activities! The sellers added an epic sound system with built in speakers, so you'll want to host the big game here for sure. The walkout basement provides massive windows all around, and you'll hardly feel like you're in a basement.
Outside is where things get really good... this yard is an entertainers dream. There's room for all your family and friends on the massive deck, and you'll love unwinding from the day in the hot tub with built in speakers around.
Located in Country Meadows, you are just a couple minutes access to the highway, making getting around a breeze. You're two minutes from groceries, pharmacies, restaurants, and all the amenities you need. Give your Realtor® a call and come see all this amazing family home has to offer!
Property summary
- MLS® number
- A2336351
- Property type
- Single Family
- Building type
- House
- Square footage
- 1,636 sq ft
- Title
- Freehold
- Land size
- 5345 square feet
- Built in
- 2016
- Annual property taxes
- $5,503.00
- Parking
- 4 spaces · Attached Garage
- Days on market
- 17 days
Features & details
- Heating
- Forced air
- Cooling
- Central air conditioning
- Basement
- Finished, Full, Walk out
- Flooring
- Tile, Laminate, Carpeted
- Appliances
- Refrigerator, Cooktop - Gas, Dishwasher, Microwave, Freezer, Oven - Built-In, Hood Fan, Washer/Dryer Stack-Up
- Exterior features
- Vinyl siding
- Lot features
- No neighbours behind, No Animal Home, No Smoking Home, Gas BBQ Hookup
What would this home cost you?
Based on the $595,000 asking price at a 5.00% example rate, semi-annual compounding.
Renanza Realty Inc. can represent you on this property — send an enquiry to arrange a private viewing.
Listing courtesy of RE/MAX REAL ESTATE - LETHBRIDGE, Lethbridge.
The listing data displayed here is provided in part by the Canadian Real Estate Association (CREA) through its Data Distribution Facility (DDF®) and is drawn from Boards and Associations across Canada. Information is deemed reliable but is not guaranteed accurate by CREA. The listings are held by brokerages other than Renanza Realty unless otherwise noted.
The trademarks REALTOR®, REALTORS® and the REALTOR® logo are controlled by CREA and identify real estate professionals who are members of CREA. The trademarks MLS®, Multiple Listing Service® and the associated logos identify professional services rendered by REALTOR® members of CREA to effect the purchase, sale and lease of real estate as part of a cooperative selling system.