
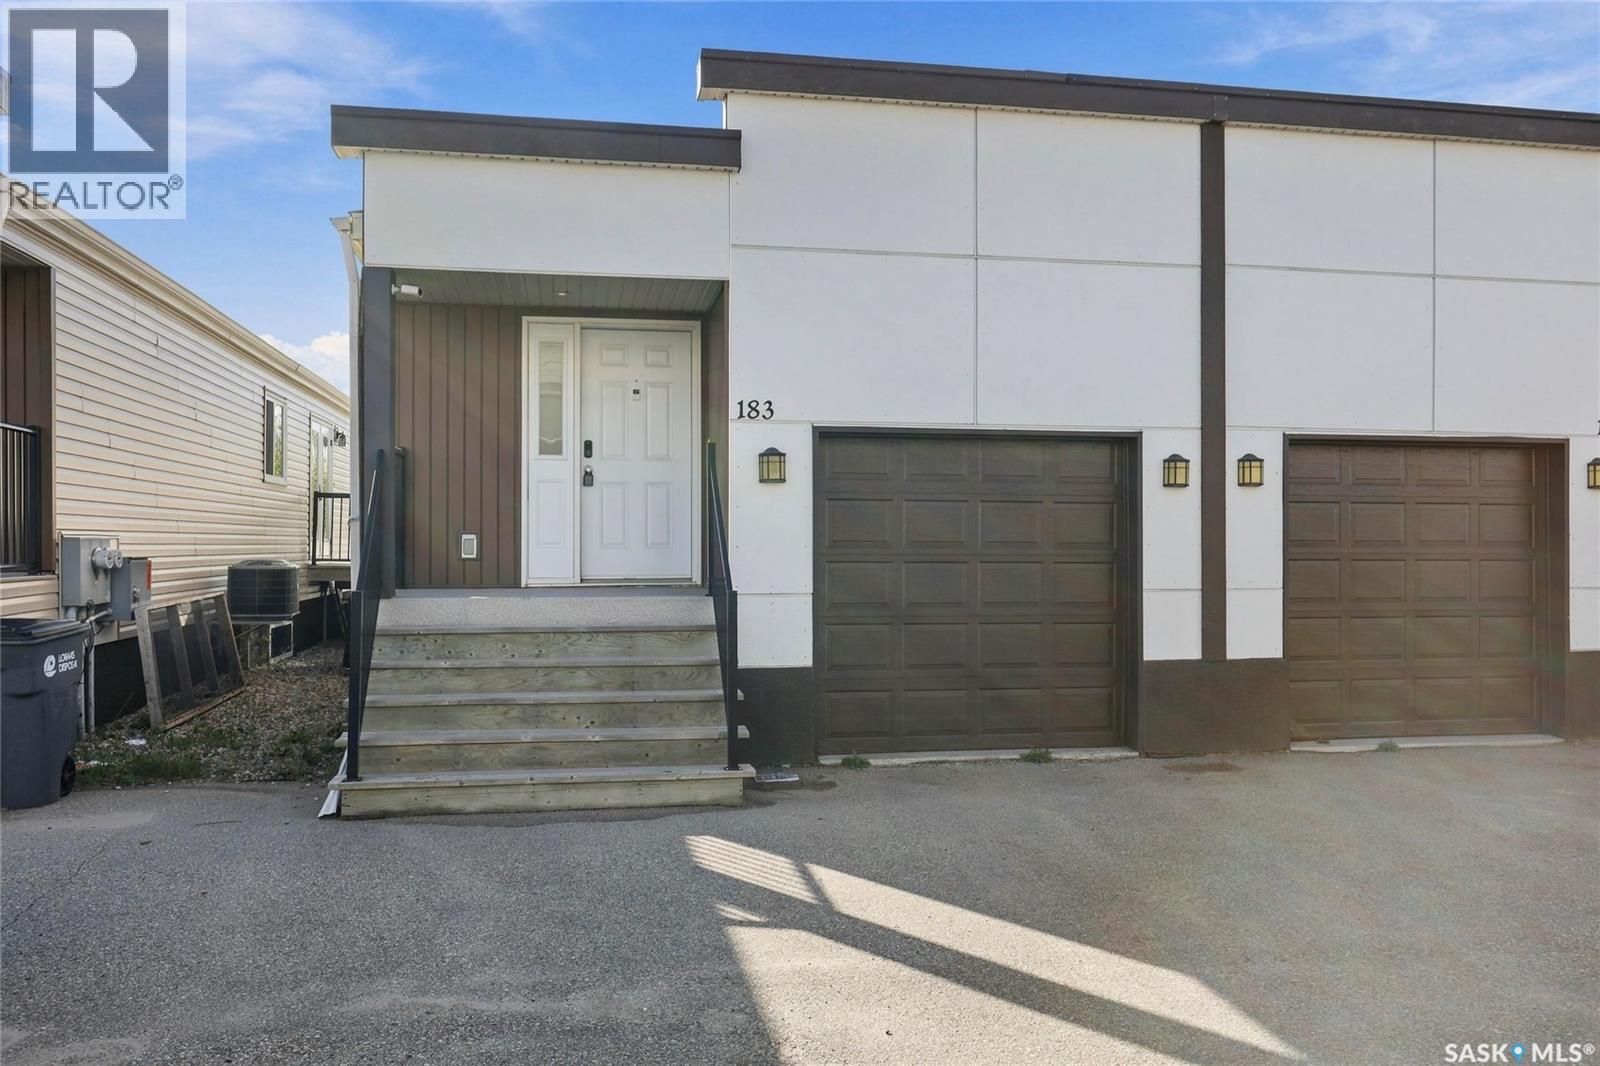
183 CHATEAU CRESCENT
Pilot Butte, Saskatchewan
MLS® SK052940
$219,900
- Status
- Active
- Property type
- House
- MLS® number
- SK052940
- Bedrooms
- 2
- Bathrooms
- 1
- Year built
- 2014
 1 / 24
Listing description
Welcome to 183 Chateau Crescent, a well-maintained semi-detached condo in the family-friendly community of Pilot Butte! This raised bungalow offers a bright, functional layout, stylish finishes and the convenience of condo living at an affordable price point. The open-concept main living area features neutral tones and large windows that fill the space with natural light.
The kitchen offers espresso-toned cabinetry, a central island with seating, and a full appliance package, including a stainless steel fridge, stove and built-in dishwasher. The adjoining dining area and comfortable living room create a welcoming space for everyday living and entertaining. Two generously sized bedrooms include a primary bedroom overlooking mature trees behind the home.
A 4-piece bathroom and conveniently tucked-away stacked washer and dryer complete the main level. The attached garage features a 220-volt outlet installed for EV charging setup, a convenient bonus for electric vehicle owners and welding enthusiasts! Outside, the fully fenced backyard offers space to relax and enjoy the outdoors.
The basement is open for development, providing an opportunity to customize additional living space to suit your needs. Located just minutes from east Regina amenities, schools and parks, this home is a great option for first-time buyers, downsizers or investors. Enjoy small-town living with city convenience close by!
Property summary
- MLS® number
- SK052940
- Property type
- Single Family
- Square footage
- 870 sq ft
- Title
- Condo/Strata
- Built in
- 2014
- Annual property taxes
- $2,037.00
- Parking
- Attached Garage, Parking Space(s), Surfaced
- Days on market
- 1 day
Features & details
- Heating
- Forced air, Natural gas
- Basement
- Unfinished, Full
- Appliances
- Washer, Refrigerator, Dishwasher, Stove, Dryer, Microwave, Window Coverings, Garage door opener remote(s)
- Community features
- Pets Allowed With Restrictions
- Architectural style
- Raised bungalow
- Maintenance fee
- $250 / Monthly
What would this home cost you?
Based on the $219,900 asking price at a 5.00% example rate, semi-annual compounding.
Renanza Realty Inc. can represent you on this property — send an enquiry to arrange a private viewing.
Listing courtesy of Boyes Group Realty Inc., Regina.
The listing data displayed here is provided in part by the Canadian Real Estate Association (CREA) through its Data Distribution Facility (DDF®) and is drawn from Boards and Associations across Canada. Information is deemed reliable but is not guaranteed accurate by CREA. The listings are held by brokerages other than Renanza Realty unless otherwise noted.
The trademarks REALTOR®, REALTORS® and the REALTOR® logo are controlled by CREA and identify real estate professionals who are members of CREA. The trademarks MLS®, Multiple Listing Service® and the associated logos identify professional services rendered by REALTOR® members of CREA to effect the purchase, sale and lease of real estate as part of a cooperative selling system.