
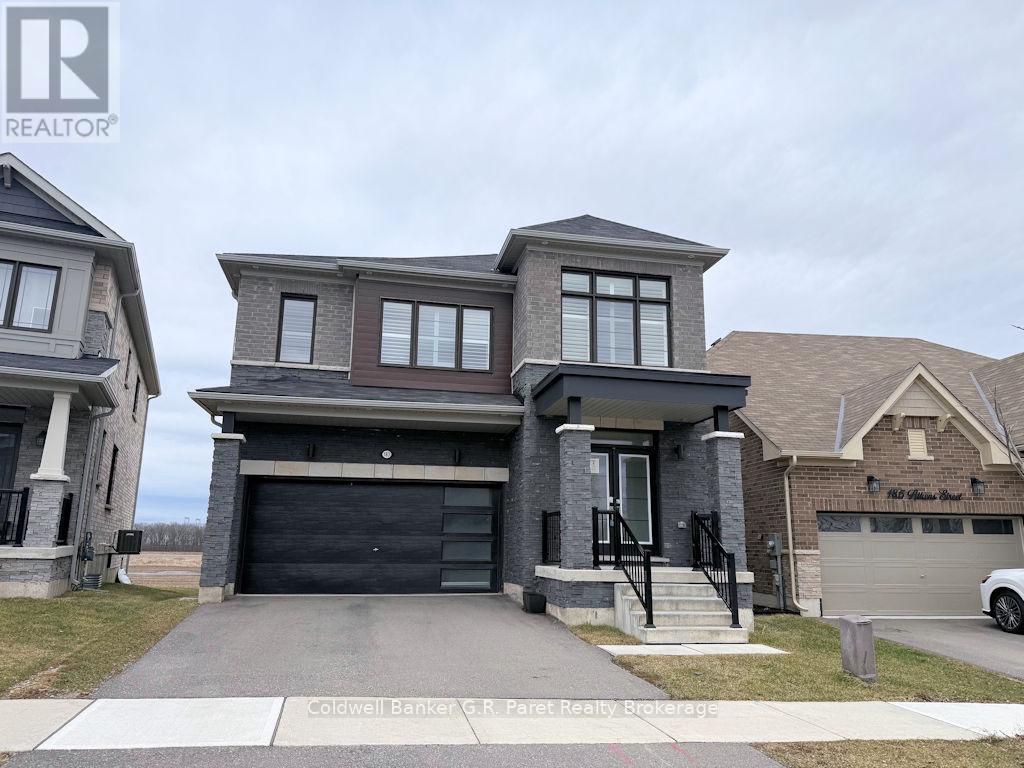
183 ATHENS STREET
Haldimand, Ontario
MLS® X12960290
$709,000
- Status
- Active
- Property type
- House
- MLS® number
- X12960290
- Bedrooms
- 4
- Bathrooms
- 4
- Year built
- —
 1 / 37
Listing description
Welcome to this beautiful two storey home located in a highly desirable neighbourhood in Hagersville, just minutes from schools, amenities, and everyday conveniences. Built in 2021, this spacious 12 room property offers 4 generously sized bedrooms and 3. 5 bathrooms which is perfect for growing families or anyone seeking additional living space.
Thoughtfully designed for flexibility, the home features multiple rooms that can easily be adapted as guest bedrooms, a home office, or versatile living areas to suit your lifestyle. The main floor boasts a large eat-in kitchen with a patio door that opens onto an elevated deck, ideal for entertaining or relaxing outdoors. You'll also find a spacious family room, a separate dining room for hosting special occasions, a sizeable laundry room with ample storage, and a convenient 2 piece guest bathroom.
Upstairs, the primary suite offers a luxurious retreat with an oversized ensuite and a walk-in closet. The unfinished basement provides a blank canvas, ready for your personal vision. Whether that's a recreation room, home gym, or in-law suite.
Outside, enjoy a well sized backyard with a fenced area, offering both privacy and a safe space for children or pets. Backing onto open fields, the home delivers peaceful, scenic views while still being close to town. This is a fantastic opportunity to own a modern home in a prime location, with plenty of room to grow and make it your own.
Property summary
- MLS® number
- X12960290
- Property type
- Single Family
- Building type
- House
- Title
- Freehold
- Land size
- 34.1 x 100.1 FT ; 100.10x34.13x103.71x16.85x28.57x6.11
- Annual property taxes
- $5,874.00
- Parking
- 3 spaces · Attached Garage, Garage
- Days on market
- 162 days
Features & details
- Heating
- Forced air, Natural gas
- Cooling
- Central air conditioning
- Basement
- Unfinished, N/A
- Flooring
- Tile, Hardwood, Carpeted, Ceramic
- Appliances
- Water meter, Garage door opener remote(s)
- Exterior features
- Brick, Stone
- Lot features
- Irregular lot size, Guest Suite
What would this home cost you?
Based on the $709,000 asking price at a 5.00% example rate, semi-annual compounding.
Renanza Realty Inc. can represent you on this property — send an enquiry to arrange a private viewing.
Listing courtesy of Coldwell Banker G.R. Paret Realty Brokerage, TILLSONBURG.
The listing data displayed here is provided in part by the Canadian Real Estate Association (CREA) through its Data Distribution Facility (DDF®) and is drawn from Boards and Associations across Canada. Information is deemed reliable but is not guaranteed accurate by CREA. The listings are held by brokerages other than Renanza Realty unless otherwise noted.
The trademarks REALTOR®, REALTORS® and the REALTOR® logo are controlled by CREA and identify real estate professionals who are members of CREA. The trademarks MLS®, Multiple Listing Service® and the associated logos identify professional services rendered by REALTOR® members of CREA to effect the purchase, sale and lease of real estate as part of a cooperative selling system.