
1823 45 ST NW
Edmonton, Alberta
MLS® E4511910
$619,800
- Status
- Active
- Property type
- House
- MLS® number
- E4511910
- Bedrooms
- 4
- Bathrooms
- 4
- Year built
- 1982
 1 / 56
Listing description
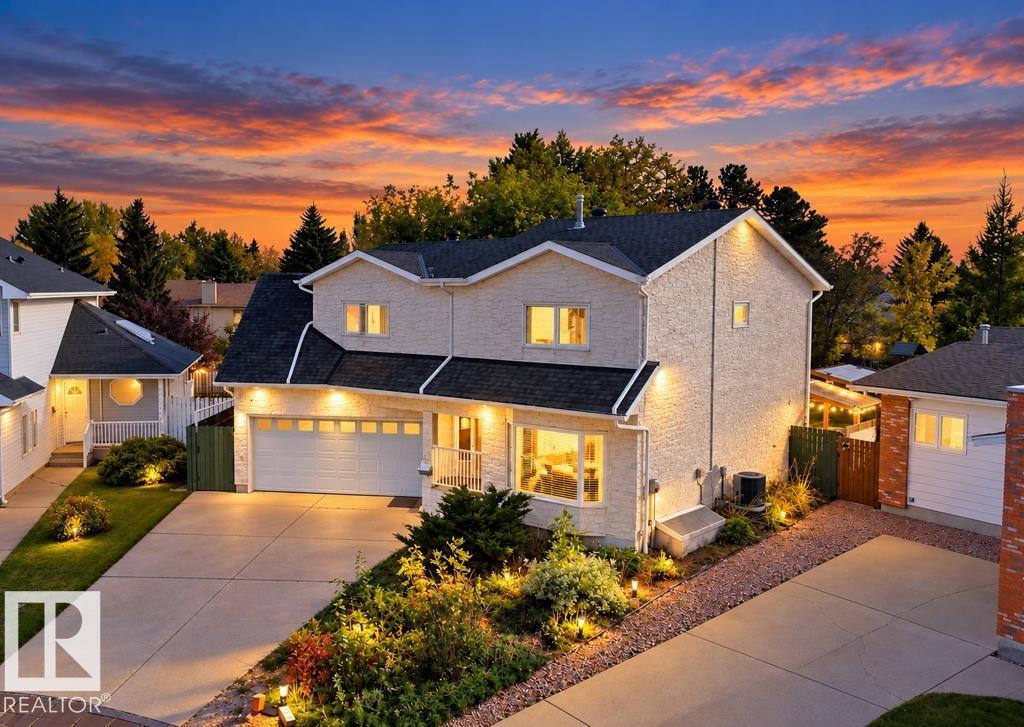
Acreage living in middle of Millwoods-roughly on 1/4 acre this custom built 2 storey 2200 sqft has 4 bedrooms+3. 5 washrooms. You are welcomed with beautiful tiled foyer to living room & Spacious dining room leads to U shaped kitchen with Quartz countertops and Stainless Steel appliance.
UPSTAIRS includes a loft looking down into the large family room featuring a High Efficiency Wood stove and vaulted ceiling. Large Primary bedroom at one end of the house has Bonus room perfect for a nursery/office or gym along w 4 pc ensuite. Other 3 bedrooms ,another 4 piece bath.
You will love your backyard A Robotic lawn mower, Composite Deck, Big Shed . Newer 2021 roof with SOLAR PANELS. , Electric Vehicle Charger in the Oversized Heated garage, RV Parking pad, ALL windows replaced with Triple Pane, AC,Tankless Hot Water.
BRIGHT Fully Finished basement has cozy family room,3 peice bathroom(2025) Laundry and Storage Cabinets. Walking distance to schools,shopping and Transit. Back alley access for many future options.
Property summary
- MLS® number
- E4511910
- Property type
- Single Family
- Building type
- House
- Square footage
- 2,093 sq ft
- Title
- Freehold
- Land size
- 933.4 square meters
- Built in
- 1982
- Parking
- Attached Garage
- Days on market
- 7 days
Features & details
- Heating
- Forced air
- Cooling
- Central air conditioning
- Basement
- Finished, Partial
- Appliances
- Washer, Refrigerator, Dishwasher, Stove, Dryer, Microwave Range Hood Combo
- Lot features
- Lane, No Animal Home, No Smoking Home
What would this home cost you?
Based on the $619,800 asking price at a 5.00% example rate, semi-annual compounding.
Renanza Realty Inc. can represent you on this property — send an enquiry to arrange a private viewing.
Listing courtesy of Sterling Real Estate, Edmonton.
The listing data displayed here is provided in part by the Canadian Real Estate Association (CREA) through its Data Distribution Facility (DDF®) and is drawn from Boards and Associations across Canada. Information is deemed reliable but is not guaranteed accurate by CREA. The listings are held by brokerages other than Renanza Realty unless otherwise noted.
The trademarks REALTOR®, REALTORS® and the REALTOR® logo are controlled by CREA and identify real estate professionals who are members of CREA. The trademarks MLS®, Multiple Listing Service® and the associated logos identify professional services rendered by REALTOR® members of CREA to effect the purchase, sale and lease of real estate as part of a cooperative selling system.