
1821 - 80 HARRISON GARDEN BOULEVARD
Toronto (Willowdale East), Ontario
MLS® C13761566
$1,548,000
- Status
- Active
- Property type
- House
- MLS® number
- C13761566
- Bedrooms
- 4
- Bathrooms
- 3
- Year built
- —
 1 / 39
Listing description
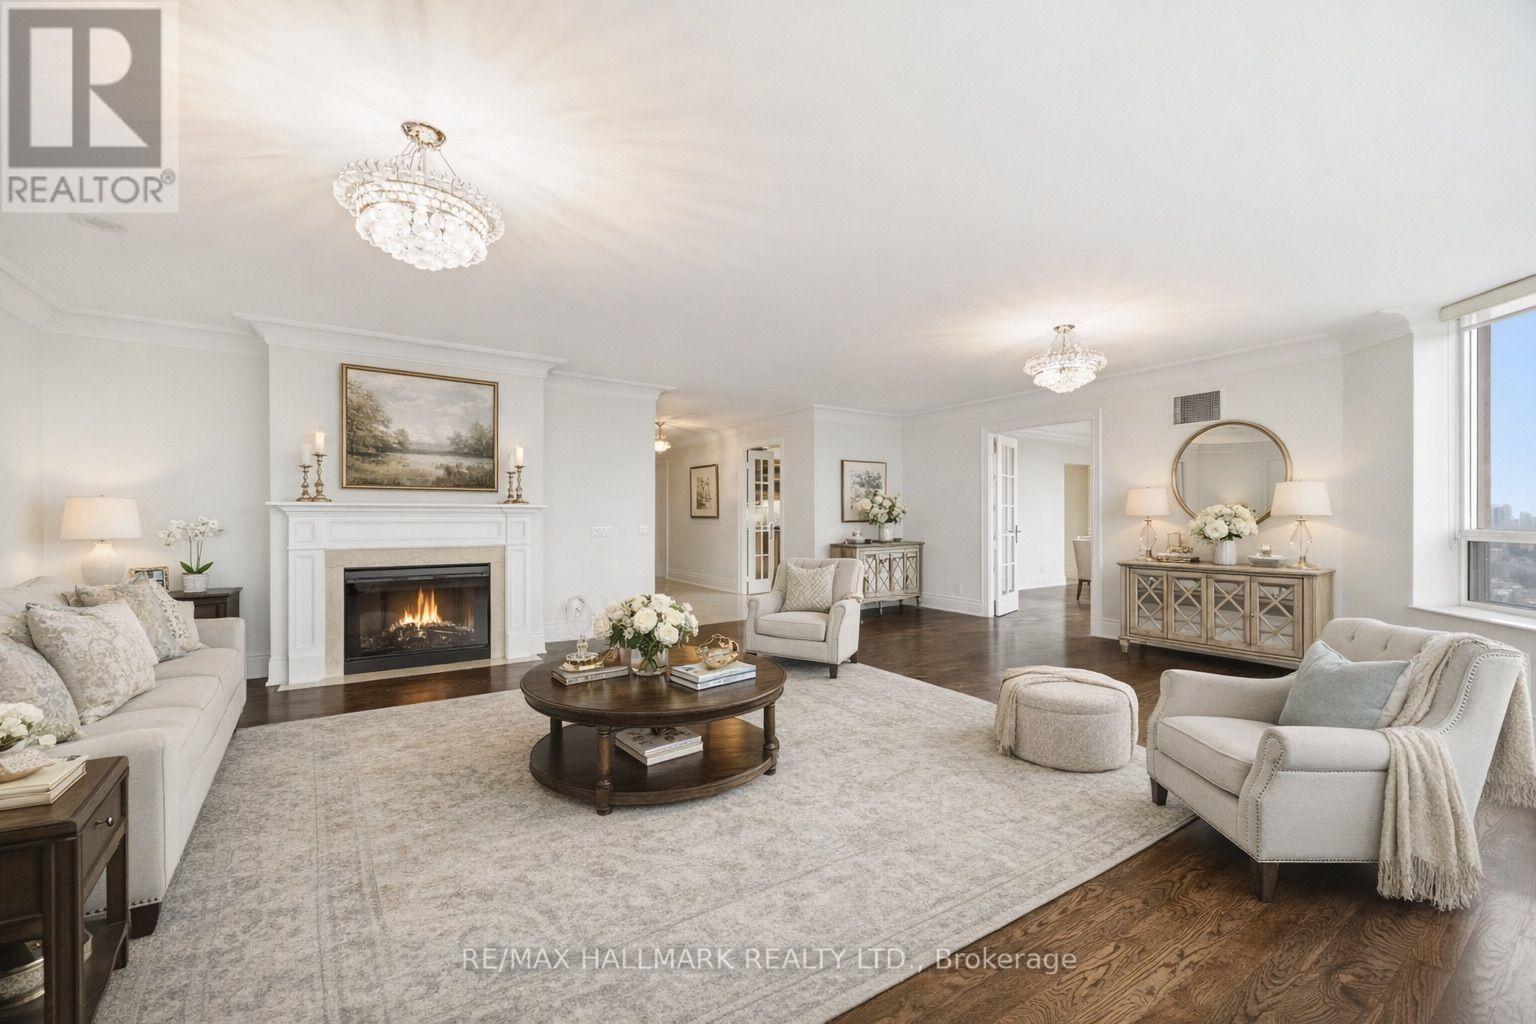
Boasting 2,350 Sq Ft Of Living Space, This Is One Of The Largest Units In The Building-PerfectFor Family's Or Downsizers, Who Refuse To Compromise On Space, Comfort, Or Style. BreathtakingPanoramic South-Facing View Of Toronto's Iconic Skyline, Flooding The Home With Natural LightAnd Offering Stunning Day And Night Views. The Expansive Layout Includes Generously SizedPrincipal Rooms, A Large Eat In Kitchen, 2 Large Bedrooms And 2 Large Dens, Which Could EasilyBe Used As Guest Bedrooms.
Top Tier Amenities Including A Golf Simulator, 4 Lane BowlingAlley, Tennis Court, Indoor Pool, Gym, Guest Suites, Party Room, 24 Hour Concierge, AndBeautifully Landscaped Grounds. This Unit Also Comes With Three Parking Spots And A Rare,Dedicated Large Locker Room-Not Just A Locker, But A Private Storage Space That AddsIncredible Convenience. Don't Miss Your Chance To Own This Exceptional Residence In A HighlySought-After Tridel-Built Building
Property summary
- MLS® number
- C13761566
- Property type
- Single Family
- Building type
- Apartment
- Title
- Condo/Strata
- Annual property taxes
- $7,102.82
- Parking
- 3 spaces · Garage, Underground
- Days on market
- 19 days
Features & details
- Heating
- Forced air, Natural gas
- Cooling
- Central air conditioning
- Basement
- None
- Appliances
- Washer, Refrigerator, Dishwasher, Stove, Dryer, Window Coverings
- Exterior features
- Concrete
- Lot features
- Balcony, Carpet Free, In suite Laundry
- Community features
- Pets Allowed With Restrictions
- Pool
- Indoor pool
- Maintenance fee
- $2,300.66 / Monthly
What would this home cost you?
Based on the $1,548,000 asking price at a 5.00% example rate, semi-annual compounding.
Renanza Realty Inc. can represent you on this property — send an enquiry to arrange a private viewing.
Listing courtesy of RE/MAX HALLMARK REALTY LTD., TORONTO.
The listing data displayed here is provided in part by the Canadian Real Estate Association (CREA) through its Data Distribution Facility (DDF®) and is drawn from Boards and Associations across Canada. Information is deemed reliable but is not guaranteed accurate by CREA. The listings are held by brokerages other than Renanza Realty unless otherwise noted.
The trademarks REALTOR®, REALTORS® and the REALTOR® logo are controlled by CREA and identify real estate professionals who are members of CREA. The trademarks MLS®, Multiple Listing Service® and the associated logos identify professional services rendered by REALTOR® members of CREA to effect the purchase, sale and lease of real estate as part of a cooperative selling system.