
1820 4 Street NE
Calgary, Alberta
MLS® A2349566
$1,049,000
- Status
- Active
- Property type
- House
- MLS® number
- A2349566
- Bedrooms
- 4
- Bathrooms
- 4
- Year built
- 2013
 1 / 50
Listing description
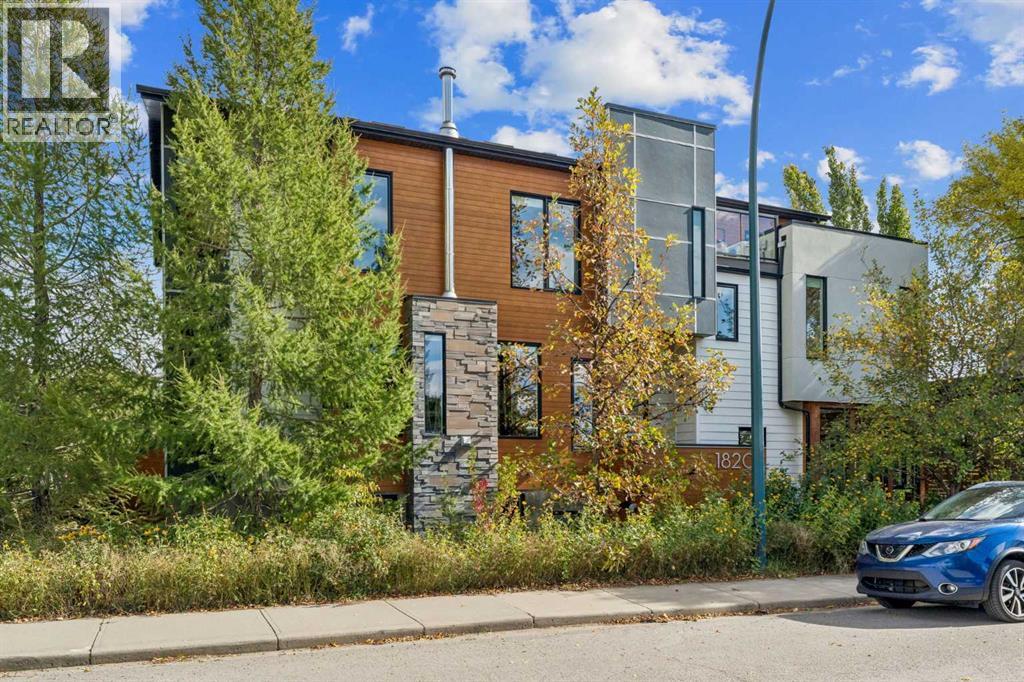
Positioned on a prominent corner lot at 4 Street NE and 18 Avenue NE, directly across from green space and steps from Munro Park, this architect-designed residence offers a rare combination of innovative design, exceptional functionality, and an unbeatable inner-city location. Unlike a typical infill, this one-of-a-kind home was thoughtfully designed to capture natural light from three sides, maximize park views, and create a private urban retreat in one of Calgary's most sought-after established neighbourhoods. Inside, soaring ceilings, skylights, and expansive windows fill the home with natural light.
Warm fir hardwood floors complement heated tile flooring throughout the entry, kitchen, dining area, and basement. The sunken main entry provides a welcoming arrival with concealed storage. The adjacent living room features a charming Danish wood-burning stove and custom built-ins, while a bright park-facing flex room offers an ideal home office, music room, reading nook, or quiet lounge.
The open-concept kitchen and dining area is the heart of the home, surrounded by large windows and garden views. The chef-inspired kitchen features granite countertops, a peninsula with seating for four, induction cooktop, double wall ovens, counter-depth refrigerator, and extensive cabinetry. Thoughtfully arranged across multiple levels, the upper floors provide exceptional separation between living and sleeping spaces.
The private primary retreat features built-in wardrobes, air conditioning, cedar plank ceilings, and a spa-inspired ensuite with heated floors, double vanities, Hansgrohe fixtures, deep soaker tub, and glass shower. A dedicated family level offers three additional bedrooms, opening skylights, loft spaces, and separate bath and shower areas. At the top of the home, a bright loft-style studio provides flexibility as an office, art studio, wellness space, or yoga retreat, with access to a rooftop patio and green roof overlooking the park.
The fully developed lowe r level features in-floor heating, a fifth bedroom with Murphy bed, spacious media room, custom bar, built-in bookshelves, and abundant storage. An additional sub-basement provides exceptional storage capacity rarely found in inner-city homes. Rooftop solar panels and an EV-ready garage add modern, energy-conscious convenience.
Located in Winston Heights-Mountview, this highly walkable home is steps from North Hill Co-op, Munro Park, Mount View School, cafés, restaurants, and neighbourhood amenities. Downtown, major routes, golf courses, and Calgary's extensive pathway network are all minutes away. Combining architectural pedigree, flexible living spaces, energy-conscious features, and a coveted park-side location, this exceptional residence offers a truly unique inner-city lifestyle.
Property summary
- MLS® number
- A2349566
- Property type
- Single Family
- Building type
- Duplex
- Square footage
- 2,333 sq ft
- Title
- Freehold
- Land size
- 298 square meters
- Built in
- 2013
- Annual property taxes
- $4,934.00
- Parking
- 4 spaces · Attached Garage
- Days on market
- 4 days
Features & details
- Heating
- Forced air, Natural gas
- Cooling
- Partially air conditioned
- Basement
- Finished, Full
- Flooring
- Hardwood, Ceramic Tile
- Appliances
- Washer, Refrigerator, Dishwasher, Dryer, Microwave, Oven - Built-In, Hood Fan, Garage door opener, Window/Sleeve Air Conditioner, Cooktop - Induction
- Exterior features
- Stone, Stucco, Wood siding, Vinyl siding
- Lot features
- Back lane, Closet Organizers
- Community features
- Golf Course Development
- Architectural style
- 5 Level
What would this home cost you?
Based on the $1,049,000 asking price at a 5.00% example rate, semi-annual compounding.
Renanza Realty Inc. can represent you on this property — send an enquiry to arrange a private viewing.
Listing courtesy of REMAX Innovations, CALGARY.
The listing data displayed here is provided in part by the Canadian Real Estate Association (CREA) through its Data Distribution Facility (DDF®) and is drawn from Boards and Associations across Canada. Information is deemed reliable but is not guaranteed accurate by CREA. The listings are held by brokerages other than Renanza Realty unless otherwise noted.
The trademarks REALTOR®, REALTORS® and the REALTOR® logo are controlled by CREA and identify real estate professionals who are members of CREA. The trademarks MLS®, Multiple Listing Service® and the associated logos identify professional services rendered by REALTOR® members of CREA to effect the purchase, sale and lease of real estate as part of a cooperative selling system.