
182 Thompson Run
Hammonds Plains, Nova Scotia
MLS® 202612914
$1,299,900
- Status
- Active
- Property type
- House
- MLS® number
- 202612914
- Bedrooms
- 4
- Bathrooms
- 3
- Year built
- 2000
 1 / 52
Listing description
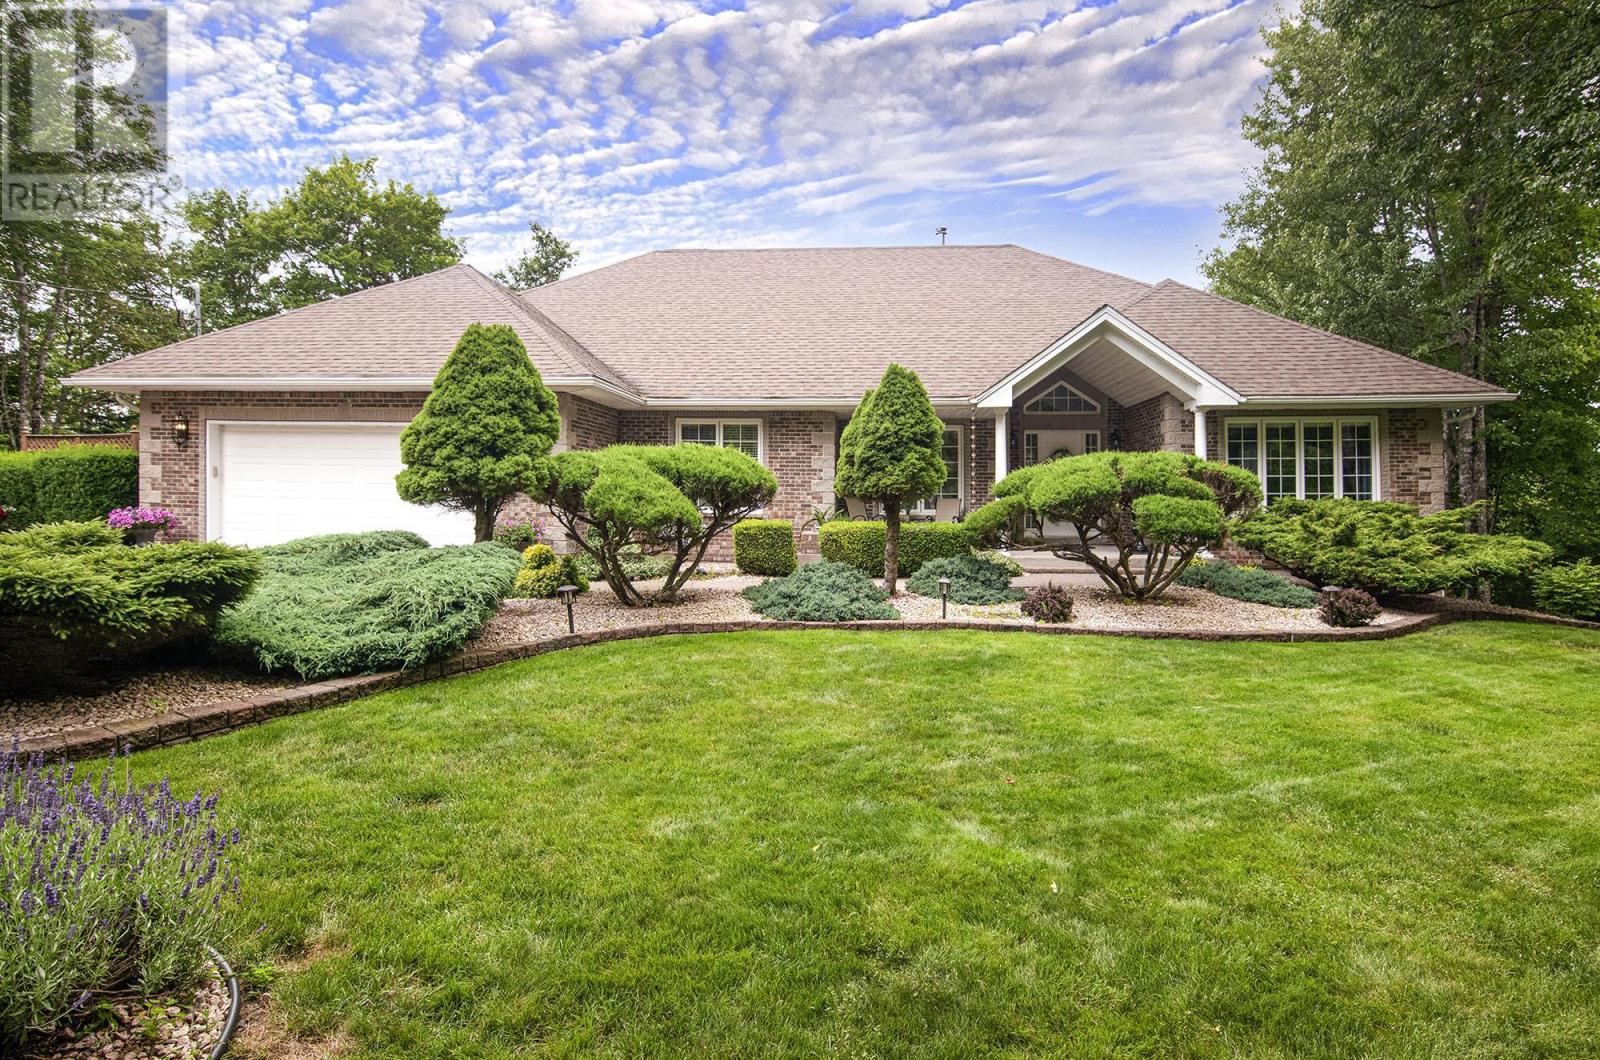
Waterfront. Meticulously maintained executive bungalow in the sought-after Glen Arbour community. The pride of ownership is evident from the moment you arrive.
This welcoming home features a bright and spacious main floor, including a sun-drenched living room, a grand foyer, a formal dining room, and an open-concept great room that combines an updated, beautiful kitchen with a family room. The layout is perfect for both large families and entertaining. The primary suite includes new, elegant bathroom fixtures and a large walk-in closet.
High, sought-after ceilings throughout the main floor add to the feeling of luxury. You'll also find a second bedroom, a full main bathroom, and an office on this level. The entrance from the garage leads to a mudroom combined with a laundry room.
The lower level features a large family room with a walkout to a patio, along with two very spacious bedrooms and another full bathroom. Additionally, there are three unfinished rooms currently used for storage, a workshop, and a gym. With its own entrance, this space could easily be finished into a home theater or a secondary suite.
All decks and patios are newer. The fully landscaped backyard boasts 220 feet of waterfront on Beaver Lake, perfect for fishing, kayaking, swimming, and winter skating. Gardeners will appreciate the existing garden bed for planting vegetables.
The front and back yards have been meticulously manicured with perennials, shrubs, and trees. This is a paradise for nature lovers who want to live close to the city and enjoy golfing at the 18-hole Glen Arbour Golf Course. The Deerfield Pub is open year-round, offering dining and entertainment with live music weekly.
This community truly represents the best of what Halifax has to offer. Don't wait come see it for yourself! This could be the dream home you've always wanted.
Property summary
- MLS® number
- 202612914
- Property type
- Single Family
- Building type
- House
- Square footage
- 3,444 sq ft
- Title
- Freehold
- Land size
- 1.261 acres
- Built in
- 2000
- Parking
- Attached Garage, Garage, Paved Yard, Exposed Aggregate
- Days on market
- 116 days
Features & details
- Heating
- Heat Pump, Baseboard heaters, Oil, Propane, Wood, Hot Water, Ductless, Furnace
- Cooling
- Air Conditioned
- Basement
- Finished, Full, Walk out
- Flooring
- Hardwood, Carpeted, Ceramic Tile
- Appliances
- Washer, Refrigerator, Oven - Electric, Water purifier, Water softener, Dishwasher, Wine Fridge, Dryer, Microwave Range Hood Combo, Central Vacuum - Roughed In, Freezer - Stand Up, Freezer - Chest
- Exterior features
- Brick, Vinyl
- Lot features
- Treed, Level
- Community features
- School Bus, Recreational Facilities
- View
- Lake view
- Waterfront
- Waterfront on lake
- Architectural style
- Bungalow
What would this home cost you?
Based on the $1,299,900 asking price at a 5.00% example rate, semi-annual compounding.
Renanza Realty Inc. can represent you on this property — send an enquiry to arrange a private viewing.
Listing courtesy of RE/MAX Nova (Halifax), Halifax.
The listing data displayed here is provided in part by the Canadian Real Estate Association (CREA) through its Data Distribution Facility (DDF®) and is drawn from Boards and Associations across Canada. Information is deemed reliable but is not guaranteed accurate by CREA. The listings are held by brokerages other than Renanza Realty unless otherwise noted.
The trademarks REALTOR®, REALTORS® and the REALTOR® logo are controlled by CREA and identify real estate professionals who are members of CREA. The trademarks MLS®, Multiple Listing Service® and the associated logos identify professional services rendered by REALTOR® members of CREA to effect the purchase, sale and lease of real estate as part of a cooperative selling system.