
182 Sheep Pond Road
Souris West, Prince Edward Island
MLS® 202621458
$629,900
- Status
- Active
- Property type
- Recreational
- MLS® number
- 202621458
- Bedrooms
- 2
- Bathrooms
- 1
- Year built
- 2016
 1 / 50
Listing description
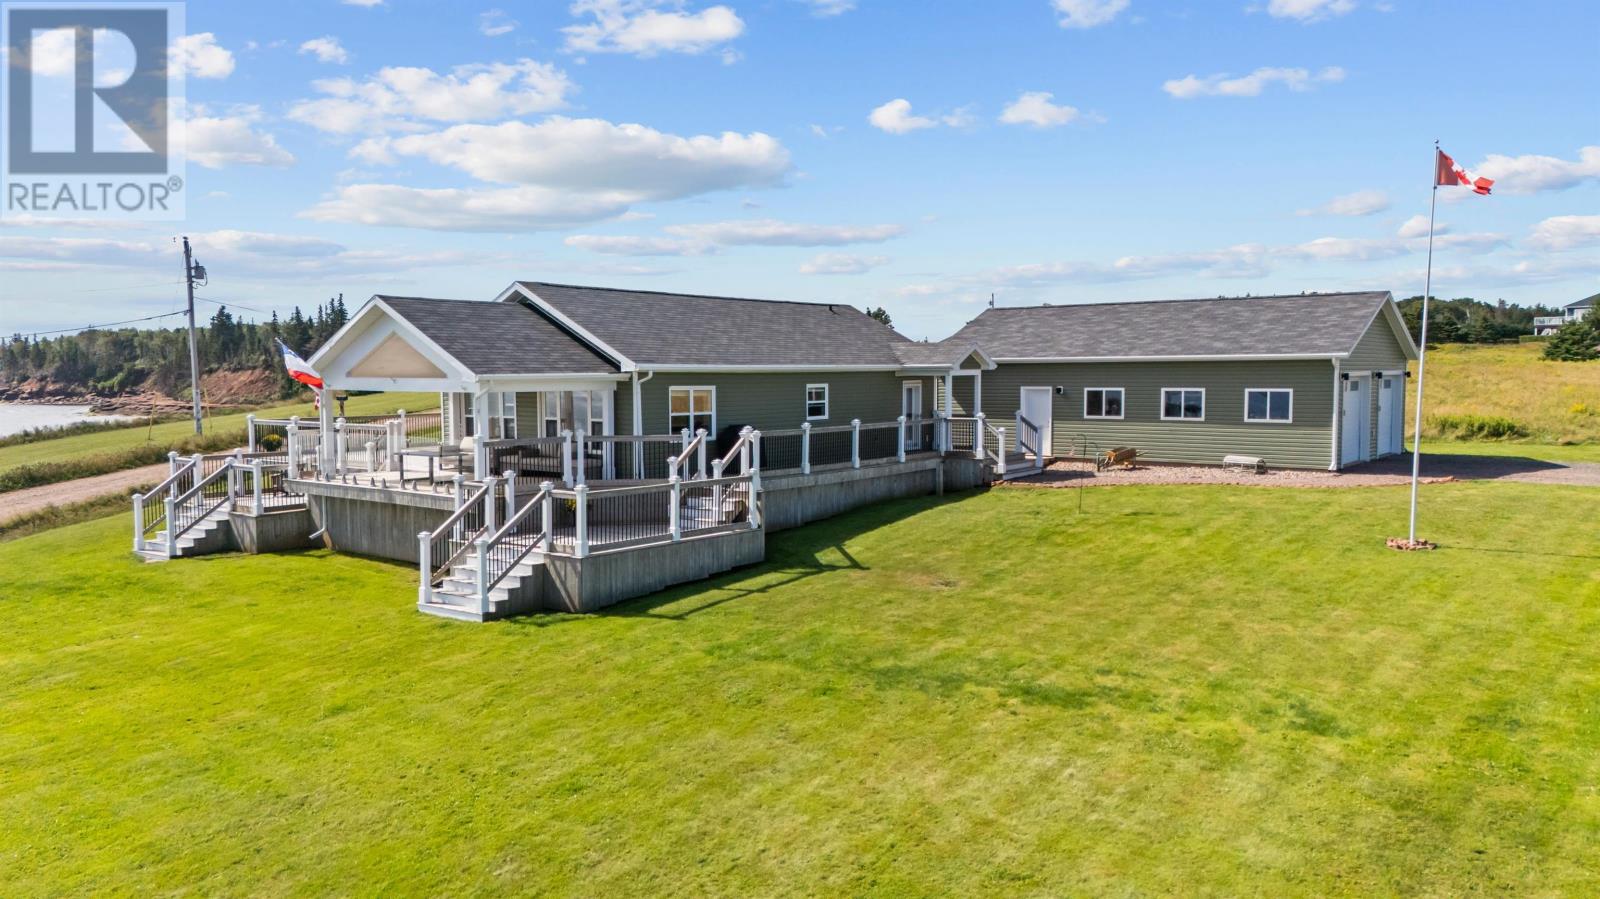
If you've been waiting for the kind of Island cottage that feels worth waiting for, this may just be it. Set on almost an acre of prime waterfront overlooking the Souris Harbour, 182 Sheep Pond Road places you right inside the rhythm of life along the Eastern PEI shore. Watch the lobster boats head out in the early morning, follow the ferry as it travels between Souris and the Magdalen Islands, or step onto the expansive cozy beach for long walks, sea glass and sandy feet.
Inside, the open-concept layout brings everyone together, while a recently added living space draws your attention to the wide, ever-changing water views. With two bedrooms, one-bathroom, full insulation and a newer heating system, this is a cottage designed to be enjoyed well beyond the warmest summer days. Some new flooring, paint, trim, a new driveway and other further improvements reflect how genuinely loved and cared for this property has been.
Outside, the massive, tiered deck becomes part of the living space, overlooking a beautifully manicured lawn that leads your eye toward the shore. Even the detached garage exceeds expectations; insulated, drywalled, plumbed and heated as well as cooled by a new heat pump, its high ceilings offer impressive space for a workshop, studio, games room or all the gear that comes with life by the water. Perhaps this isn't simply the cottage you've been searching for.
Perhaps it's the one you've been waiting for.
Property summary
- MLS® number
- 202621458
- Property type
- Recreational
- Building type
- Recreational
- Title
- Freehold
- Land size
- 0.9
- Built in
- 2016
- Annual property taxes
- $4,053.00
- Parking
- Detached Garage, Parking Space(s), Gravel, Heated Garage
- Days on market
- 28 days
Features & details
- Heating
- Baseboard heaters, Electric, Wall Mounted Heat Pump
- Basement
- None
- Flooring
- Laminate, Carpeted, Ceramic Tile, Linoleum
- Appliances
- Washer, Refrigerator, Dishwasher, Stove, Dryer, Microwave Range Hood Combo
- Exterior features
- Vinyl
- Lot features
- Level
- Community features
- School Bus, Recreational Facilities
- View
- Ocean view
- Waterfront
- Waterfront
- Architectural style
- Character
What would this home cost you?
Based on the $629,900 asking price at a 5.00% example rate, semi-annual compounding.
Renanza Realty Inc. can represent you on this property — send an enquiry to arrange a private viewing.
Listing courtesy of RE/MAX CHARLOTTETOWN REALTY, CHARLOTTETOWN.
The listing data displayed here is provided in part by the Canadian Real Estate Association (CREA) through its Data Distribution Facility (DDF®) and is drawn from Boards and Associations across Canada. Information is deemed reliable but is not guaranteed accurate by CREA. The listings are held by brokerages other than Renanza Realty unless otherwise noted.
The trademarks REALTOR®, REALTORS® and the REALTOR® logo are controlled by CREA and identify real estate professionals who are members of CREA. The trademarks MLS®, Multiple Listing Service® and the associated logos identify professional services rendered by REALTOR® members of CREA to effect the purchase, sale and lease of real estate as part of a cooperative selling system.