
182 Morningside Circle SW
Airdrie, Alberta
MLS® A2345331
$669,000
- Status
- Active
- Property type
- House
- MLS® number
- A2345331
- Bedrooms
- 5
- Bathrooms
- 4
- Year built
- 2010
 1 / 54
Listing description
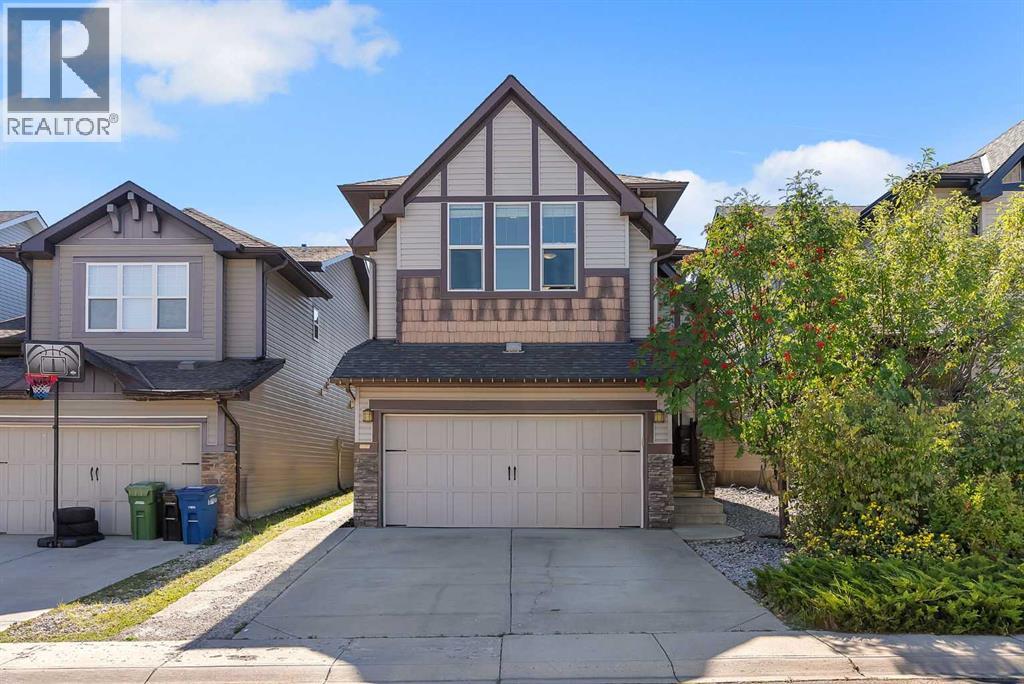
Airdrie is on Canada's top 25 fastest growing municipalities - and this well-maintained home places you in an established, family-friendly neighbourhood with everyday essentials nearby. With 2,951 SF of living space and a fully developed basement, this well-maintained home offers 5 bedrooms and 3. 5 bathrooms, giving growing families the space to live comfortably, plus quick access to daily essential amenities, the QEII highway connecting to Cross-Iron Regional Mall, and 14 min to Calgary Airport.
The main floor features a bright open-concept living area, functional kitchen, generous pantry, convenient powder room, and direct access to the front attached garage and backyard - perfect for family time, entertaining, and summer gatherings. Upstairs, a spacious bonus room creates a natural place for relaxation. Four bedrooms provide room for everyone, including a comfortable primary retreat with a private ensuite and walk-in closet.
A separate side entrance leads to a two-bedroom developed basement with a kitchen, full bathroom, and private laundry - an excellent arrangement for extended family, guests, or added household flexibility. The double front-attached garage adds year-round convenience and valuable storage. Located in the established community of Morningside, this home is close to schools, parks, grocery stores, banks & retail, shopping and restaurants.
MORE SPACE. MORE FLEXIBILITY. EXCEPTIONAL VALUE IN MORNINGSIDE.
City of Airdrie Growth Report reflects an 18. 5% increase in population since 2019, 20% increase in business over 5 years & 17% increase in employment.
Property summary
- MLS® number
- A2345331
- Property type
- Single Family
- Building type
- House
- Square footage
- 2,159 sq ft
- Title
- Freehold
- Land size
- 38233.41 square feet
- Built in
- 2010
- Annual property taxes
- $4,454.00
- Parking
- 4 spaces · Attached Garage, Concrete
- Days on market
- 1 day
Features & details
- Heating
- Natural gas, Central heating
- Cooling
- Central air conditioning
- Basement
- Finished, Full, Separate entrance, Suite
- Flooring
- Tile, Carpeted, Linoleum
- Appliances
- Refrigerator, Range - Electric, Dishwasher, Microwave, Microwave Range Hood Combo, Humidifier, Window Coverings, Garage door opener, Washer & Dryer
- Exterior features
- Concrete, Vinyl siding
- Lot features
- No Smoking Home, Gas BBQ Hookup
What would this home cost you?
Based on the $669,000 asking price at a 5.00% example rate, semi-annual compounding.
Renanza Realty Inc. can represent you on this property — send an enquiry to arrange a private viewing.
Listing courtesy of eXp Realty, CALGARY.
The listing data displayed here is provided in part by the Canadian Real Estate Association (CREA) through its Data Distribution Facility (DDF®) and is drawn from Boards and Associations across Canada. Information is deemed reliable but is not guaranteed accurate by CREA. The listings are held by brokerages other than Renanza Realty unless otherwise noted.
The trademarks REALTOR®, REALTORS® and the REALTOR® logo are controlled by CREA and identify real estate professionals who are members of CREA. The trademarks MLS®, Multiple Listing Service® and the associated logos identify professional services rendered by REALTOR® members of CREA to effect the purchase, sale and lease of real estate as part of a cooperative selling system.