
182 BEATRICE STREET
Toronto (Palmerston-Little Italy), Ontario
MLS® C14126782
$2,399,900
- Status
- Active
- Property type
- House
- MLS® number
- C14126782
- Bedrooms
- 5
- Bathrooms
- 5
- Year built
- —
 1 / 45
Listing description
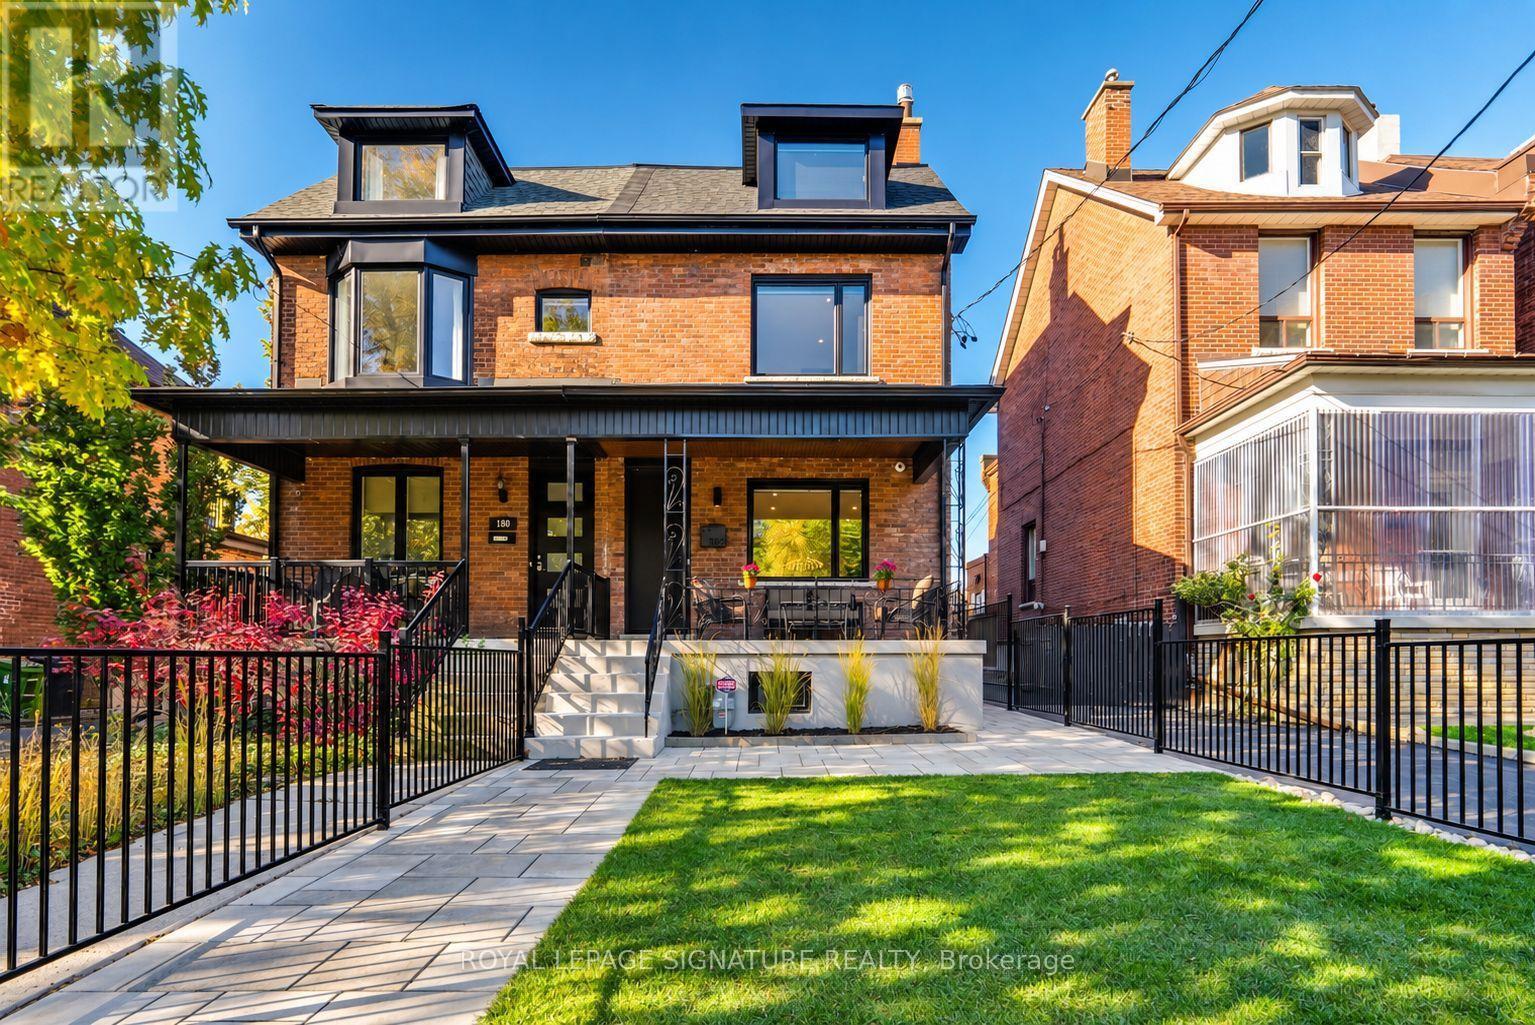
Completed in October 2023, this 2 3/4-storey Little Italy semi has been completely rebuilt like new, with new framing, an underpinned foundation, spray foam insulation, soundproofing between every floor and all-new electrical, plumbing and HVAC. The main floor is made for entertaining, with a formal living room and chef's kitchen featuring Caesarstone quartz, Thermador appliances, custom cabinetry, a large island & a coffee bar with wine fridge. The kitchen flows into a modern family room with exposed wood-beam ceilings.
Wide sliding doors open to the deck and fenced backyard, creating an inviting indoor-outdoor space. The second floor offers 3 bedrooms, including one with an ensuite and another with custom office cabinetry and laundry. A balcony deck with a gas line for a fire table adds another outdoor retreat.
The entire third floor is a private primary suite with wall-to-wall custom closets, a spa-inspired ensuite and its own deck. The self-contained lower-level in-law suite features a separate walk-up, full kitchen with island, bedroom, 3-piece bath, additional laundry and a bonus front room-ideal for multi-generational living. Premium materials and thoughtful design carry throughout.
All three decks are finished with composite material, and hardwood flooring runs throughout the upper floors. Enjoy the luxury of a front yard that feels like a private mini park! Exceptionally deep, professionally landscaped, and fully fenced, this unique outdoor space offers an abundance of green lawn for children to play, and enjoy the outdoors in a secure, enclosed setting.
Steps to College St, Trinity Bellwoods, Ossington, Kensington Market, top schools and transit, this turnkey home pairs an extensively rebuilt home with premium finishes and modern systems in one of Toronto's most coveted neighbourhoods. Laneway access & parking for two vehicles.
Property summary
- MLS® number
- C14126782
- Property type
- Single Family
- Building type
- House
- Title
- Freehold
- Land size
- 20 x 125 FT
- Annual property taxes
- $8,317.65
- Parking
- 2 spaces · Detached Garage, Garage
- Days on market
- 8 days
Features & details
- Heating
- Forced air, Natural gas
- Cooling
- Central air conditioning
- Basement
- Finished, Full, Walk out
- Flooring
- Hardwood, Vinyl
- Appliances
- Washer, Refrigerator, Dishwasher, Range, Oven, Dryer, Window Coverings
- Exterior features
- Brick
- Lot features
- Carpet Free
What would this home cost you?
Based on the $2,399,900 asking price at a 5.00% example rate, semi-annual compounding.
Renanza Realty Inc. can represent you on this property — send an enquiry to arrange a private viewing.
Listing courtesy of ROYAL LEPAGE SIGNATURE REALTY, TORONTO.
The listing data displayed here is provided in part by the Canadian Real Estate Association (CREA) through its Data Distribution Facility (DDF®) and is drawn from Boards and Associations across Canada. Information is deemed reliable but is not guaranteed accurate by CREA. The listings are held by brokerages other than Renanza Realty unless otherwise noted.
The trademarks REALTOR®, REALTORS® and the REALTOR® logo are controlled by CREA and identify real estate professionals who are members of CREA. The trademarks MLS®, Multiple Listing Service® and the associated logos identify professional services rendered by REALTOR® members of CREA to effect the purchase, sale and lease of real estate as part of a cooperative selling system.