
182 Baynes Dr
Fanny Bay, British Columbia
MLS® 1040026
$3,299,000
- Status
- Active
- Property type
- House
- MLS® number
- 1040026
- Bedrooms
- 4
- Bathrooms
- 4
- Year built
- 2005
 1 / 90
Listing description
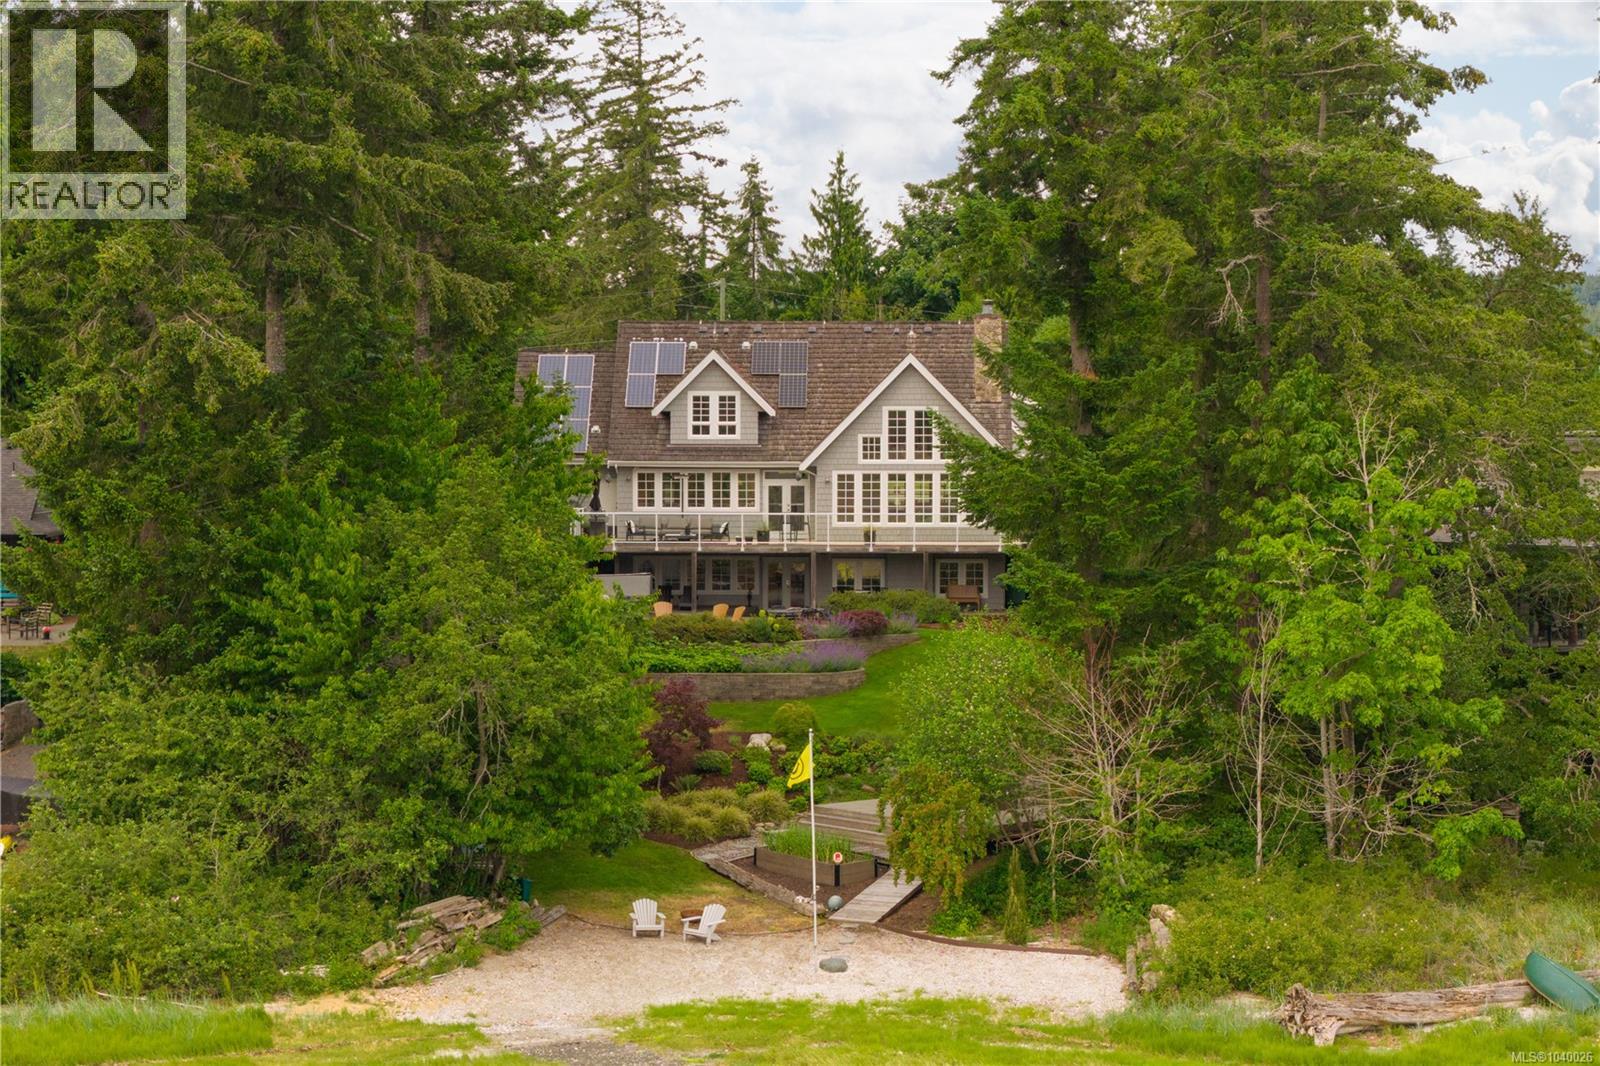
Set behind private gates on one of Ships Point's most coveted walk-on waterfront properties, this extraordinary coastal estate embodies the very best of West Coast living. Thoughtfully renovated with exceptional attention to detail, the 4-bed, 4-bath residence with attached garage captures stunning ocean vistas and breathtaking views of the Beaufort Mountains & beyond. Light-filled living spaces are designed for comfort, beauty, and connection, while the chefs kitchen features a premium Miele appliance package.
Outside, expansive southwest-facing patios and beautifully terraced, professionally landscaped grounds lead through fruit & berry trees to the sandy beach at your doorstep. A beautifully finished 3-bed, 2-bath guest suite above the detached 3-car garage offers exceptional flexibility for family and guests. Solar panels, abundant storage, and space for kayaks, paddleboards, and waterfront pursuits complete this remarkable offering.
Elegant, private, and unforgettable
Property summary
- MLS® number
- 1040026
- Property type
- Single Family
- Building type
- House
- Square footage
- 4,408 sq ft
- Title
- Freehold
- Land size
- 0.52 acres
- Built in
- 2005
- Annual property taxes
- $8,703.72
- Parking
- 6 spaces
- Days on market
- 77 days
Features & details
- Heating
- Heat Pump, Forced air, Solar, Other
- Cooling
- Air Conditioned
- Appliances
- Refrigerator, Hot Tub, Range - Electric, Dishwasher, Dryer, Microwave, Oven - Built-In
- Lot features
- Cul-de-sac, Private setting, Other, Marine Oriented
- View
- Mountain view, Ocean view
- Waterfront
- Waterfront on ocean
- Architectural style
- Westcoast, Cape Cod
What would this home cost you?
Based on the $3,299,000 asking price at a 5.00% example rate, semi-annual compounding.
Renanza Realty Inc. can represent you on this property — send an enquiry to arrange a private viewing.
Listing courtesy of Real Broker, Campbell River.
The listing data displayed here is provided in part by the Canadian Real Estate Association (CREA) through its Data Distribution Facility (DDF®) and is drawn from Boards and Associations across Canada. Information is deemed reliable but is not guaranteed accurate by CREA. The listings are held by brokerages other than Renanza Realty unless otherwise noted.
The trademarks REALTOR®, REALTORS® and the REALTOR® logo are controlled by CREA and identify real estate professionals who are members of CREA. The trademarks MLS®, Multiple Listing Service® and the associated logos identify professional services rendered by REALTOR® members of CREA to effect the purchase, sale and lease of real estate as part of a cooperative selling system.