
1819 - 1333 BLOOR STREET
Mississauga (Applewood), Ontario
MLS® W14146772
$2,800/mo
- Status
- Active
- Property type
- House
- MLS® number
- W14146772
- Bedrooms
- 2
- Bathrooms
- 2
- Year built
- —
 1 / 21
Listing description
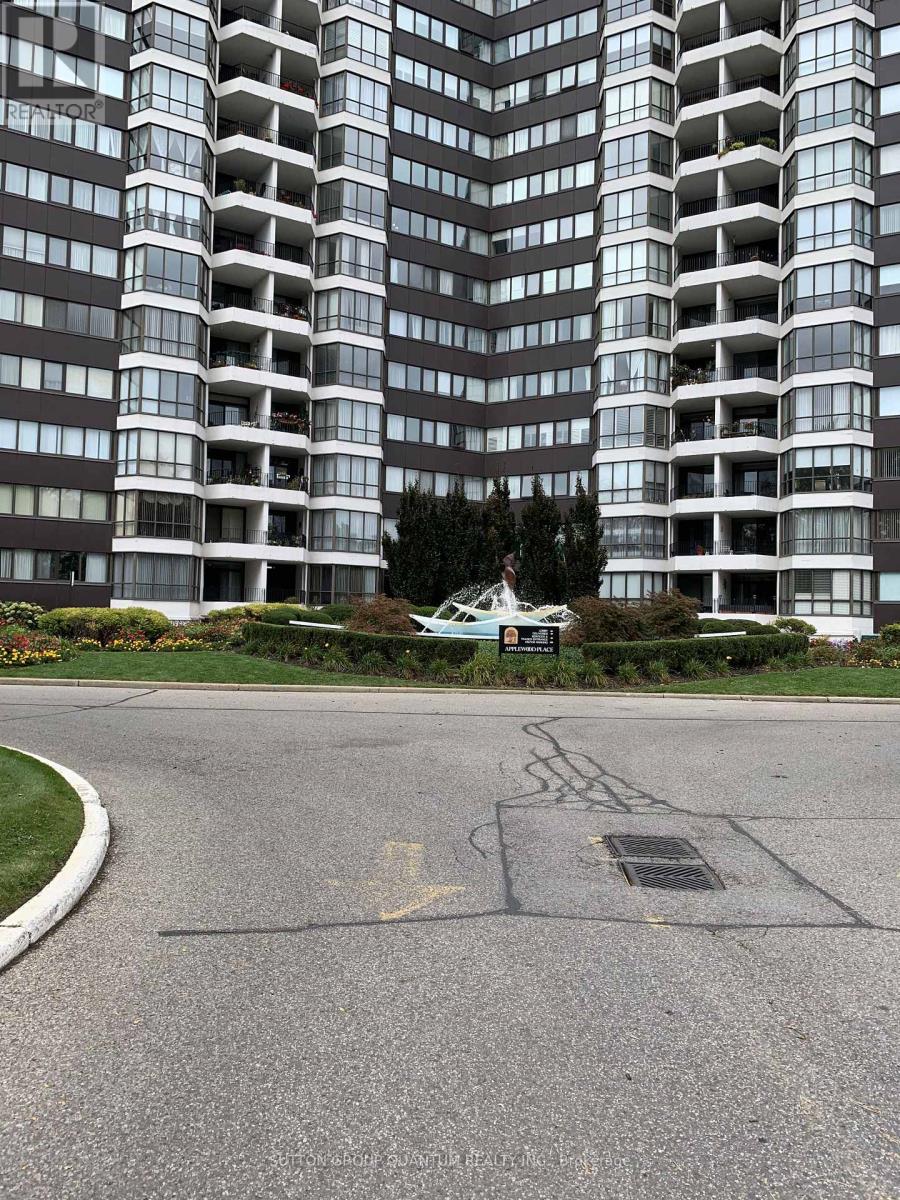
Welcome to desirable Applewood Place! This bright and spacious suite offers a wonderful layout with generously sized principal rooms, large windows and beautiful views. The expansive living and dining areas provide plenty of space for comfortable everyday living and entertaining, with a walkout from the dining room to a private balcony.
The eat-in kitchen features updated white cabinetry, a tile backsplash and a separate breakfast area. The exceptionally spacious primary bedroom offers large windows, an oversized built-in closet and a convenient 2-piece ensuite. Both bathrooms have been updated, and the original parquet flooring has been beautifully maintained.
Additional highlights include generous ensuite storage and a separate linen closet. Residents enjoy an exceptional selection of amenities, including a rooftop indoor swimming pool, sauna, fitness centre, rooftop deck, tennis courts, putting green, guest suite, workshop, games room, party room, library, craft room and 24-hour security. Conveniently located close to shopping, public transit, parks and major highways.
A wonderful opportunity to enjoy spacious condominium living in a well-established, amenity-rich community! This Is A Non Smoking Building. AAA Tenant.
Please submit Rental Application, Employment Letter, Last 3 Pay Stubs, Full Credit Report with Score, and Photo ID with all offers. First and Last Month's Rent Deposit required upon acceptance. Tenant must obtain and maintain Tenant Liability Insurance with minimum $2 Million coverage throughout the tenancy.
NON SMOKING BUILDING. Photos are from a previous listing. Unit is currently vacant and unfurnished.
Property summary
- MLS® number
- W14146772
- Property type
- Single Family
- Building type
- Apartment
- Title
- Condo/Strata
- Parking
- 1 space · Garage, Underground
- Days on market
- 1 day
Features & details
- Heating
- Forced air, Natural gas
- Cooling
- Central air conditioning
- Basement
- None
- Flooring
- Parquet
- Appliances
- Refrigerator, Dishwasher, Stove, Window Coverings
- Exterior features
- Brick
- Lot features
- Balcony, Laundry- Coin operated
- Community features
- Pets Allowed With Restrictions
Renanza Realty Inc. can represent you on this property — send an enquiry to arrange a private viewing.
Listing courtesy of SUTTON GROUP QUANTUM REALTY INC., OAKVILLE.
The listing data displayed here is provided in part by the Canadian Real Estate Association (CREA) through its Data Distribution Facility (DDF®) and is drawn from Boards and Associations across Canada. Information is deemed reliable but is not guaranteed accurate by CREA. The listings are held by brokerages other than Renanza Realty unless otherwise noted.
The trademarks REALTOR®, REALTORS® and the REALTOR® logo are controlled by CREA and identify real estate professionals who are members of CREA. The trademarks MLS®, Multiple Listing Service® and the associated logos identify professional services rendered by REALTOR® members of CREA to effect the purchase, sale and lease of real estate as part of a cooperative selling system.