
18166 54 AVENUE
Surrey, British Columbia
MLS® R3101052
$1,599,000
- Status
- Active
- Property type
- House
- MLS® number
- R3101052
- Bedrooms
- 5
- Bathrooms
- 4
- Year built
- 1985
 1 / 40
Listing description
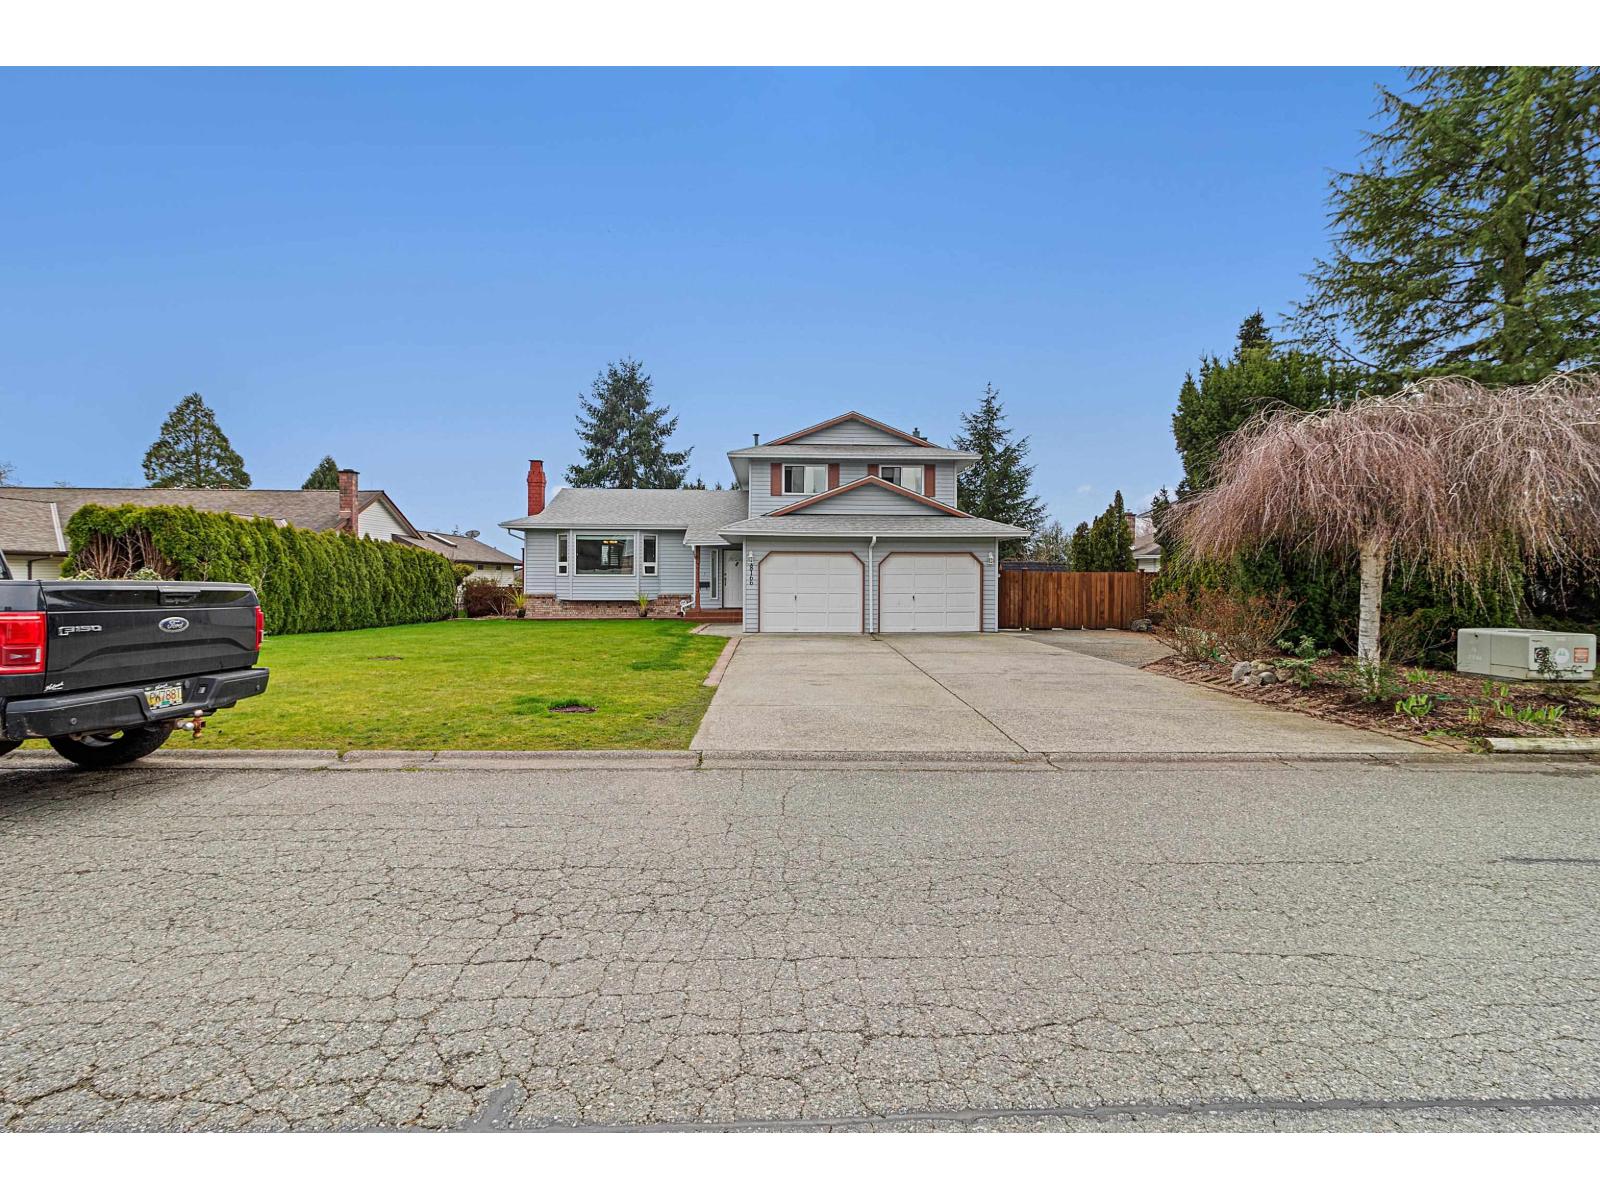
Welcome to Shannon Hills Estates-one of Cloverdale's most sought-after, higher-end communities, generous lots, and upscale feel. Sitting on Over 12,000 sqft lot, this Beautifully Renovated 5 bed, 4 FULL BATH home offers a Full Bedroom and Full Bathroom on the main floor-ideal for extended family 4 Bedrooms Upstairs. Upgrades throughout such as a Newer Roof, Newer Windows, A/C, Laminate Flooring, Updated Bathrooms, and Fresh Paint, making it truly move-in ready.
The FLAT LOT with no TREES- perfect for entertaining, kids, or future ideas-plus there's RV parking and plenty of room for all your vehicles and toys. Zoned R2, offering potential for a garden suite-ideal for extended family or added income, Allowed as per bylaws/zoning , but buyer to verify with city. All of this in a prime location just minutes to the new Cloverdale Hospital, and KPU Tech Campus, homes like this, with land, upgrades, and long-term upside, don't come around often.
Open House Saturday April 11 from 2:00-4:00.
Property summary
- MLS® number
- R3101052
- Property type
- Single Family
- Building type
- House
- Square footage
- 2,760 sq ft
- Title
- Freehold
- Land size
- 12070 square feet
- Built in
- 1985
- Annual property taxes
- $6,453.91
- Parking
- 8 spaces · Garage, Other, RV
- Days on market
- 163 days
Features & details
- Heating
- Forced air, Natural gas
- Cooling
- Air Conditioned
- Basement
- Finished, Crawl space
- Appliances
- Washer, Refrigerator, Dishwasher, Stove, Dryer
- Architectural style
- 3 Level
What would this home cost you?
Based on the $1,599,000 asking price at a 5.00% example rate, semi-annual compounding.
Renanza Realty Inc. can represent you on this property — send an enquiry to arrange a private viewing.
Listing courtesy of Royal LePage Elite West, Coquitlam.
The listing data displayed here is provided in part by the Canadian Real Estate Association (CREA) through its Data Distribution Facility (DDF®) and is drawn from Boards and Associations across Canada. Information is deemed reliable but is not guaranteed accurate by CREA. The listings are held by brokerages other than Renanza Realty unless otherwise noted.
The trademarks REALTOR®, REALTORS® and the REALTOR® logo are controlled by CREA and identify real estate professionals who are members of CREA. The trademarks MLS®, Multiple Listing Service® and the associated logos identify professional services rendered by REALTOR® members of CREA to effect the purchase, sale and lease of real estate as part of a cooperative selling system.