
1815 Route 10
Cape Traverse, Prince Edward Island
MLS® 202627650
$359,000
- Status
- Active
- Property type
- House
- MLS® number
- 202627650
- Bedrooms
- 3
- Bathrooms
- 3
- Year built
- 1977
 1 / 50
Listing description
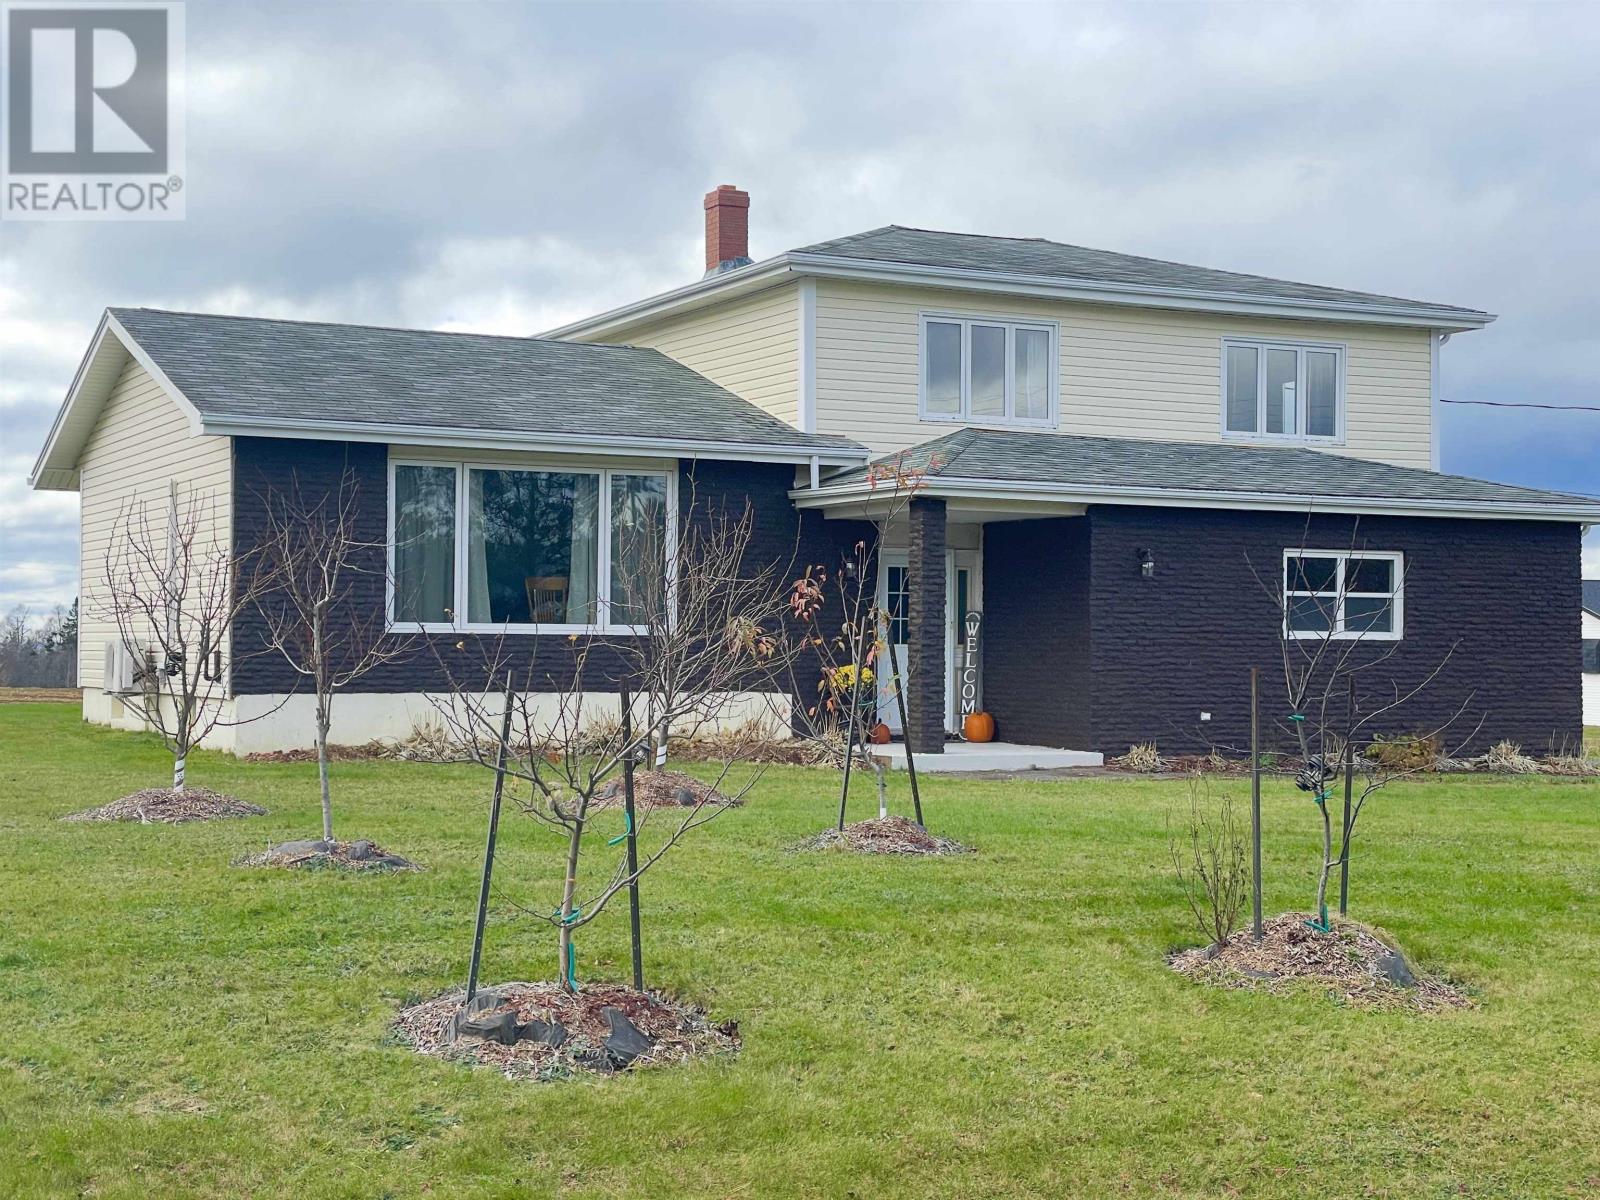
Welcome to this well-maintained home, clean and freshly painted throughout, it offers plenty of space for family living. The main level of this multi-split home features a built-in heated garage, welcoming entrance foyer, family room with patio doors leading to the backyard, laundry room, and convenient basement access. The second level features a comfortable living room and a bright and spacious kitchen with an eat-in dining area.
On the upper level you will find all three bedrooms conveniently grouped with a full bath, hall closets and the main bedroom has it's own ensuite. This home has an easily accessible basement that is the perfect place to conveniently store sports equipment, all season clothing and holiday decor and for a growing family. The roof shingles are scheduled to be replaced in the coming weeks; please see supporting documents for the quote.
Ideally located close to the Confederation Bridge and beautiful South Shore beaches, this property is also part of a well-loved family of schools. Outside, you will find a nicely paved driveway, a large garden shed, a clothesline stand (from which you may be able to spot the sun glinting off the vehicles as the come across the bridge) and a wonderful variety of fruit trees, canes, vines and shrubs that enhance the property. All measurements are approximate and should be verified by the purchaser if deemed important.
Property summary
- MLS® number
- 202627650
- Property type
- Single Family
- Building type
- House
- Title
- Freehold
- Land size
- 0.403
- Built in
- 1977
- Annual property taxes
- $1,941.00
- Parking
- Heated Garage
- Days on market
- 0 days
Features & details
- Heating
- Baseboard heaters, Electric, Hot Water, Wall Mounted Heat Pump
- Basement
- Crawl space
- Flooring
- Laminate, Vinyl
- Appliances
- Washer, Refrigerator, Dishwasher, Oven, Dryer, Cooktop
- Exterior features
- Brick, Vinyl
- Lot features
- Paved driveway, Level
- Community features
- School Bus
What would this home cost you?
Based on the $359,000 asking price at a 5.00% example rate, semi-annual compounding.
Renanza Realty Inc. can represent you on this property — send an enquiry to arrange a private viewing.
Listing courtesy of COLDWELL BANKER/PARKER REALTY SUMMERSIDE, SUMMERSIDE.
The listing data displayed here is provided in part by the Canadian Real Estate Association (CREA) through its Data Distribution Facility (DDF®) and is drawn from Boards and Associations across Canada. Information is deemed reliable but is not guaranteed accurate by CREA. The listings are held by brokerages other than Renanza Realty unless otherwise noted.
The trademarks REALTOR®, REALTORS® and the REALTOR® logo are controlled by CREA and identify real estate professionals who are members of CREA. The trademarks MLS®, Multiple Listing Service® and the associated logos identify professional services rendered by REALTOR® members of CREA to effect the purchase, sale and lease of real estate as part of a cooperative selling system.