
1815 - 25 RICHMOND STREET E
Toronto (Church-Yonge Corridor), Ontario
MLS® C13834992
$448,000
- Status
- Active
- Property type
- House
- MLS® number
- C13834992
- Bedrooms
- 1
- Bathrooms
- 1
- Year built
- —
 1 / 30
Listing description
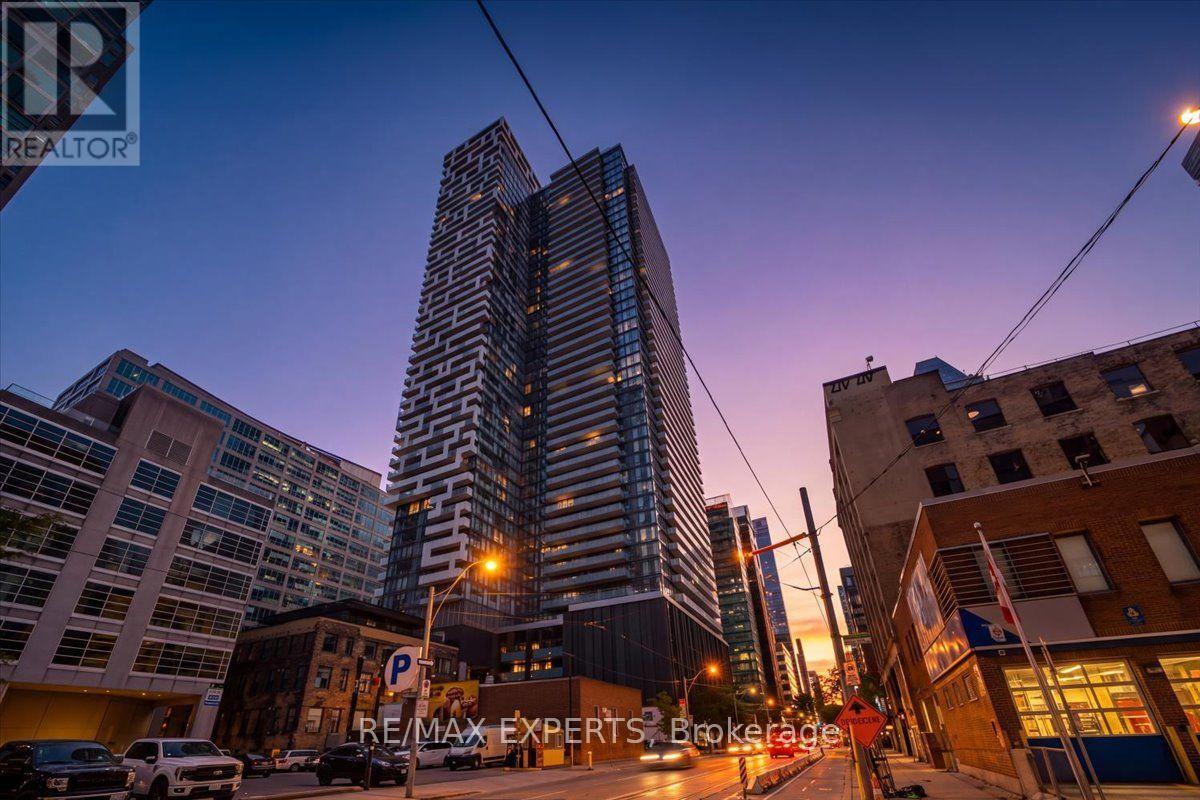
Live elevated at Yonge + Rich! This bright and spacious 1-bedroom suite on the 18th floor offers 477 sq. ft.
of thoughtfully designed living space plus an impressive 80 sq. ft. private balcony with open city views and beautiful sunset vistas.
Soaring ceilings and floor-to-ceiling windows fill the suite with natural light, creating a bright, airy and inviting home. The open-concept layout features engineered hardwood flooring throughout, a modern gourmet kitchen with quartz countertops and integrated appliances, and a stylish designer bathroom. Perfect for end users or investors looking for a turnkey downtown property in one of Toronto's most sought-after locations.
Enjoy an exceptional collection of state-of-the-art amenities, including an outdoor swimming pool and poolside lounge, hot plunge, BBQ area, fitness centre, yoga & Pilates studio, his & her steam rooms, billiards room, party room, and kitchen, dining & bar lounge. With a Walk Score of 100, everything is at your doorstep. Just steps to Queen Subway Station, King & Queen streetcars, PATH, Eaton Centre, Financial and Entertainment Districts, St.
Lawrence Market, Toronto Metropolitan University, U of T and George Brown College. With 24-hour Rabba Market conveniently located downstairs and T&T Supermarket nearby, everyday living couldn't be easier. A rare opportunity to enjoy modern, stylish downtown living with exceptional amenities, viewsand convenience.
Come see it for yourself - book your private viewing today!
Property summary
- MLS® number
- C13834992
- Property type
- Single Family
- Building type
- Apartment
- Title
- Condo/Strata
- Annual property taxes
- $2,585.83
- Parking
- Garage, Underground
- Days on market
- 0 days
Features & details
- Heating
- Forced air, Natural gas
- Cooling
- Central air conditioning
- Basement
- None
- Flooring
- Hardwood
- Appliances
- Washer, Refrigerator, Dishwasher, Stove, Range, Dryer, Microwave, Window Coverings
- Exterior features
- Concrete
- Lot features
- Balcony, Carpet Free
- Community features
- Pets Allowed With Restrictions
- View
- View
- Pool
- Outdoor pool
- Maintenance fee
- $439.37 / Monthly
What would this home cost you?
Based on the $448,000 asking price at a 5.00% example rate, semi-annual compounding.
Renanza Realty Inc. can represent you on this property — send an enquiry to arrange a private viewing.
Listing courtesy of RE/MAX EXPERTS, VAUGHAN.
The listing data displayed here is provided in part by the Canadian Real Estate Association (CREA) through its Data Distribution Facility (DDF®) and is drawn from Boards and Associations across Canada. Information is deemed reliable but is not guaranteed accurate by CREA. The listings are held by brokerages other than Renanza Realty unless otherwise noted.
The trademarks REALTOR®, REALTORS® and the REALTOR® logo are controlled by CREA and identify real estate professionals who are members of CREA. The trademarks MLS®, Multiple Listing Service® and the associated logos identify professional services rendered by REALTOR® members of CREA to effect the purchase, sale and lease of real estate as part of a cooperative selling system.