
18136 HIGHWAY 7 HIGHWAY
Tay Valley, Ontario
MLS® X14155412
$479,000
- Status
- Active
- Property type
- House
- MLS® number
- X14155412
- Bedrooms
- 3
- Bathrooms
- 2
- Year built
- —
 1 / 36
Listing description
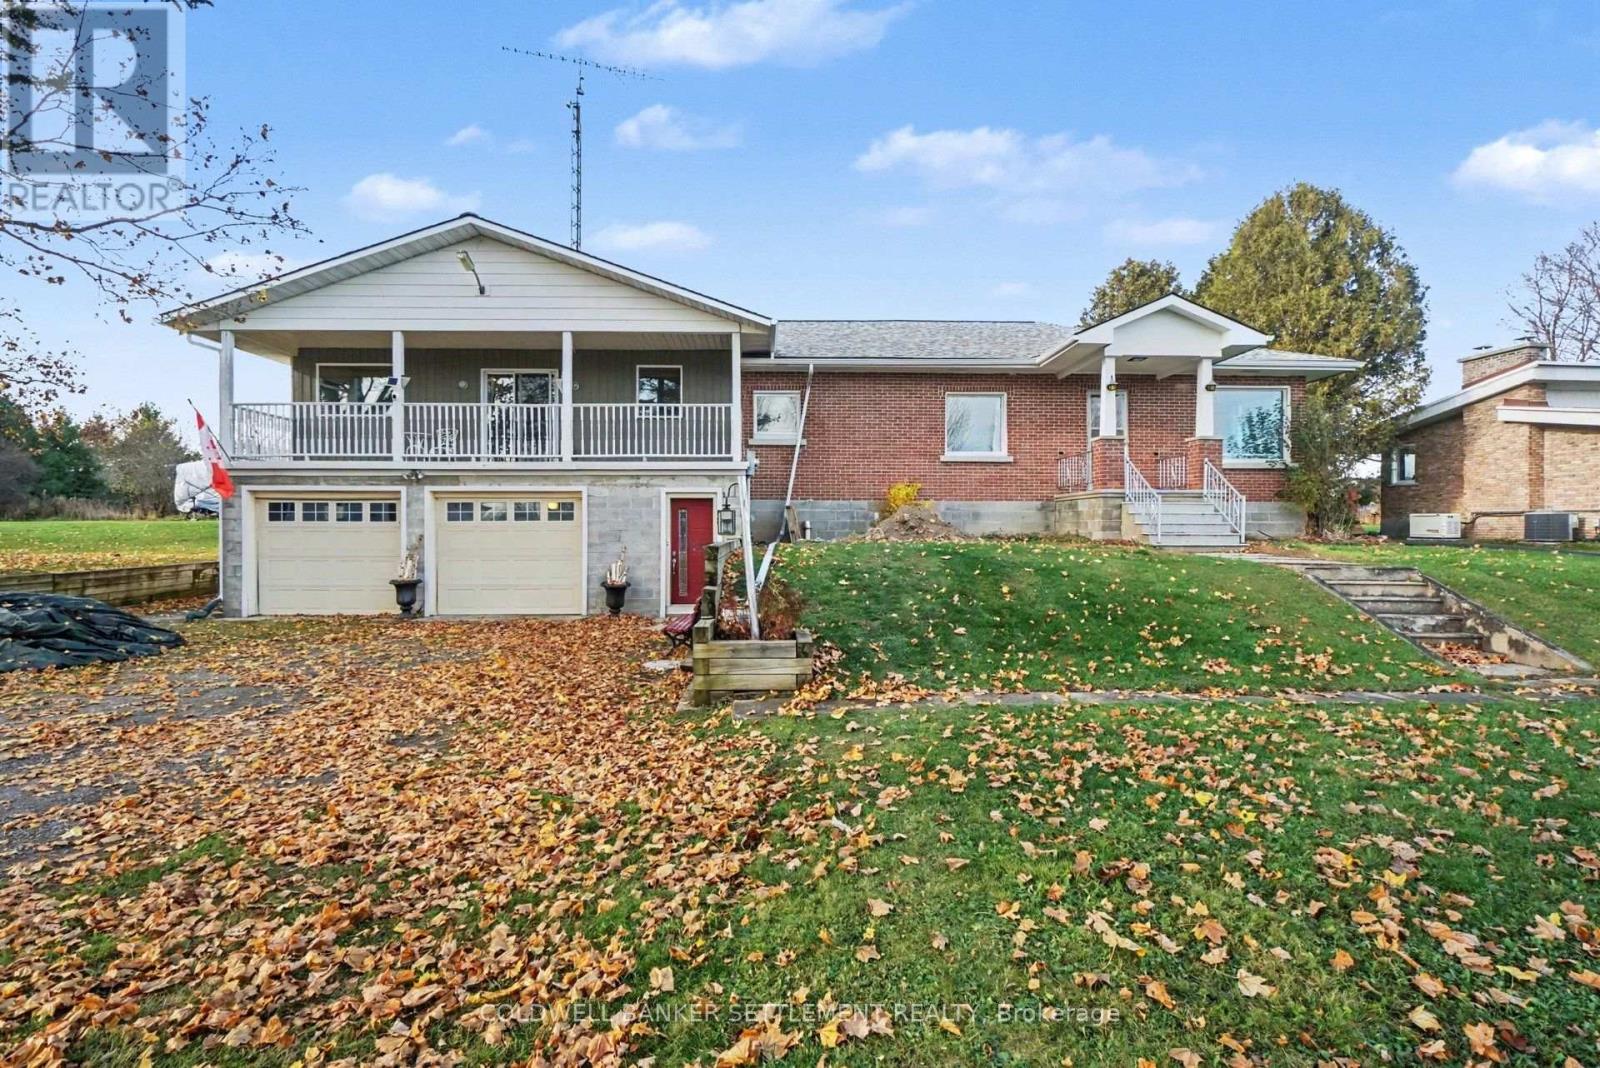
The size and living space of this home will surprise you with 1780 square feet of finished living area on the main floor! Enter the driveway level foyer which will take you up to a landing with closet which overlooks a huge family room complete with a corner wood burning fireplace (2014) & patio door to the nice wide 31' covered balcony. The kitchen features a wall oven and counter top stove, an extra cabinet which provides added counter & cupboard space plus pantry storage in the access closet to the attic space.
The large south facing windows provides loads of light into the good sized dining and living room areas. A second foyer with closet is combined with the living room. Three generous sized bedrooms, each have closet space and the 4 piece bath has ceramic tile floor and an extra long vanity.
The lower levels sees a large laundry/utility room, a great storage area, which has access in from the 19' x 31' attached garage, a 3 piece bath with shower & a bonus room that could make a great recreation room. This home sits nicely back from the road giving it a lovely front yard and plenty of parking for family and friends. There is a lovely back yard, with a pretty country view which can be enjoyed also from the 13' x 18' deck.
Forced air natural gas heat & central air. Flexible possession is possible.
Property summary
- MLS® number
- X14155412
- Property type
- Single Family
- Building type
- House
- Title
- Freehold
- Land size
- 100 x 254.9 FT
- Annual property taxes
- $2,406.00
- Parking
- 10 spaces · Attached Garage, Garage
- Days on market
- 1 day
Features & details
- Heating
- Baseboard heaters, Forced air, Electric, Wood
- Cooling
- Central air conditioning
- Basement
- Full
- Appliances
- Washer, Refrigerator, Water softener, Dishwasher, Stove, Dryer, Window Coverings, Garage door opener, Water Heater
- Exterior features
- Brick, Vinyl siding
- Lot features
- Level
- Architectural style
- Bungalow
What would this home cost you?
Based on the $479,000 asking price at a 5.00% example rate, semi-annual compounding.
Renanza Realty Inc. can represent you on this property — send an enquiry to arrange a private viewing.
Listing courtesy of COLDWELL BANKER SETTLEMENT REALTY, PERTH.
The listing data displayed here is provided in part by the Canadian Real Estate Association (CREA) through its Data Distribution Facility (DDF®) and is drawn from Boards and Associations across Canada. Information is deemed reliable but is not guaranteed accurate by CREA. The listings are held by brokerages other than Renanza Realty unless otherwise noted.
The trademarks REALTOR®, REALTORS® and the REALTOR® logo are controlled by CREA and identify real estate professionals who are members of CREA. The trademarks MLS®, Multiple Listing Service® and the associated logos identify professional services rendered by REALTOR® members of CREA to effect the purchase, sale and lease of real estate as part of a cooperative selling system.