
1812 46 Avenue
Vernon, British Columbia
MLS® 10390842
$674,900
- Status
- Active
- Property type
- House
- MLS® number
- 10390842
- Bedrooms
- 3
- Bathrooms
- 2
- Year built
- 1991
 1 / 63
Listing description
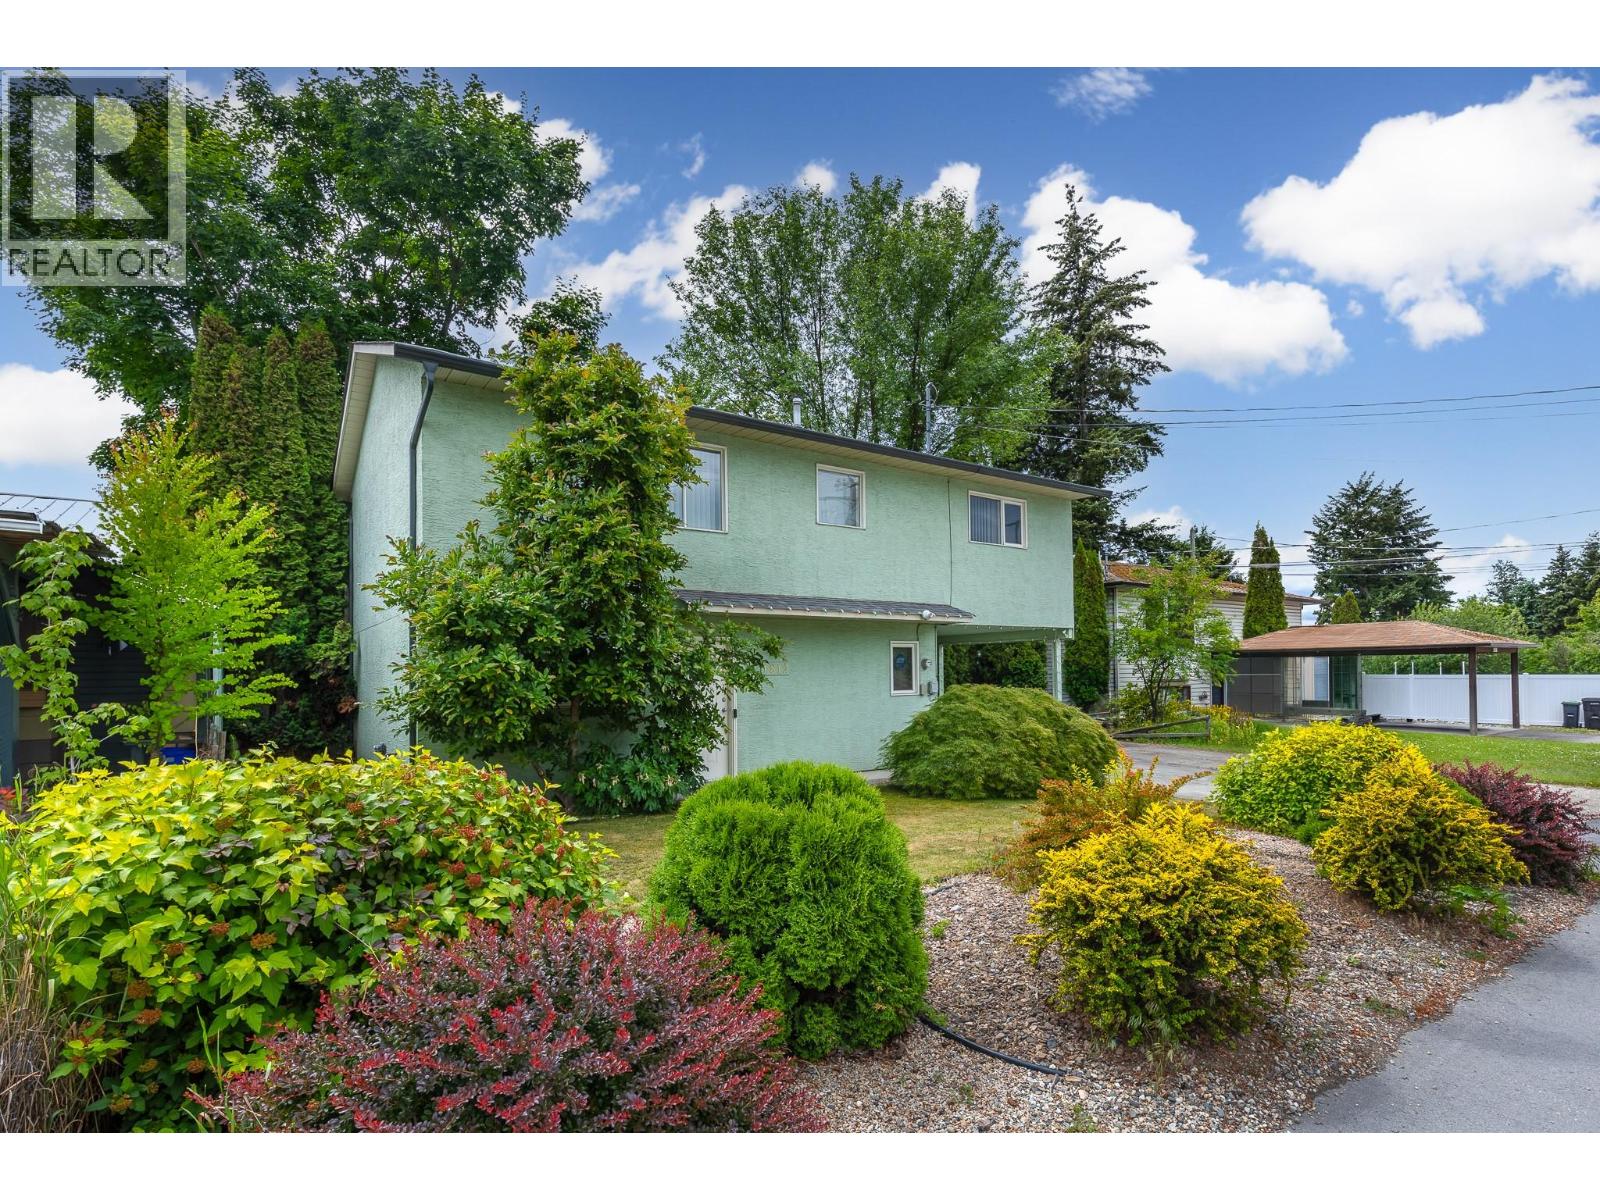
Welcome to this charming and well maintained two storey home situated on a spacious 7,600 sq. ft. lot in this highly desirable Harwood neighbourhood.
Offering 3 bedrooms and 2 bathrooms, this home features a functional and practical layout designed for comfortable everyday living. The main living area is located on the upper floor and includes a bright, spacious living room, adjoining dining area, and a functional galley kitchen that flows seamlessly together. Two bedrooms are located upstairs, creating a comfortable and convenient family layout.
Step directly from the dining area onto the large sun deck, the perfect space for summer BBQs, outdoor dining, and entertaining family and friends. Outside, you'll find a large private fenced yard with a park like setting, offering plenty of room for children, pets, and gardening. Numerous updates throughout the home provide exceptional value and peace of mind, including a new roof and eavestroughs in 2025, removal of all Poly B plumbing, a hot water tank replaced in 2022, a newer high efficiency furnace, and central air conditioning that is only 3 years old.
Ideally located within walking distance to Harwood Elementary School, public transit, shopping, parks, and walking trails, this property offers the perfect combination of convenience and lifestyle. Whether you're a first time buyer, growing family, or investor, this home presents an excellent opportunity in a fantastic location with comfort, functionality, and future potential.
Property summary
- MLS® number
- 10390842
- Property type
- Single Family
- Building type
- House
- Square footage
- 1,524 sq ft
- Title
- Freehold
- Land size
- 0.17 acres
- Built in
- 1991
- Annual property taxes
- $3,153.00
- Parking
- 3 spaces · Carport
- Days on market
- 88 days
Features & details
- Heating
- Forced air, See remarks
- Cooling
- Central air conditioning
- Appliances
- Washer, Refrigerator, Range - Electric, Dishwasher, Dryer
- Exterior features
- Stucco
What would this home cost you?
Based on the $674,900 asking price at a 5.00% example rate, semi-annual compounding.
Renanza Realty Inc. can represent you on this property — send an enquiry to arrange a private viewing.
Listing courtesy of Coldwell Banker Executives Realty, Vernon.
The listing data displayed here is provided in part by the Canadian Real Estate Association (CREA) through its Data Distribution Facility (DDF®) and is drawn from Boards and Associations across Canada. Information is deemed reliable but is not guaranteed accurate by CREA. The listings are held by brokerages other than Renanza Realty unless otherwise noted.
The trademarks REALTOR®, REALTORS® and the REALTOR® logo are controlled by CREA and identify real estate professionals who are members of CREA. The trademarks MLS®, Multiple Listing Service® and the associated logos identify professional services rendered by REALTOR® members of CREA to effect the purchase, sale and lease of real estate as part of a cooperative selling system.